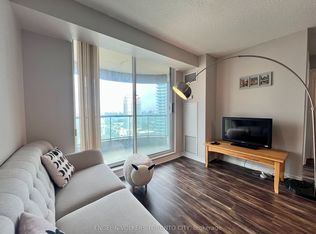
Welcome to this bright and beautifully updated 1+Den suite at the highly sought-after 7 Lorraine Drive in the heart of North York. Featuring a functional open-concept layout with no wasted space, the suite offers updated kitchen appliances, flooring and lighting, plus a spacious living area with walk-out to a private balcony. Enjoy convenient access to Finch Subway Station, GO Transit, Metro, restaurants, cafés, parks, banks, and shops. Residents have access to excellent amenities including 24-hour concierge, indoor pool, sauna, gym, billiards, guest and party rooms, visitor parking, and bike racks. Includes an extra-large locker and owned parking space conveniently located close to the elevators. Move-in ready and enjoy the best of Yonge & Finch living!
For sale
C$470,000
7 Lorraine Dr #807, Toronto, ON M2N 7H2
2beds
1baths
Apartment
Built in ----
-- sqft lot
$-- Zestimate®
C$--/sqft
C$536/mo HOA
What's special
Functional open-concept layoutUpdated kitchen appliances
- 16 days
- 20
- 0
Zillow last checked:
Listing updated:
Listed by:
PROMPTON REAL ESTATE SERVICES CORP.
Source: TRREB,MLS®#: C13708886 Originating MLS®#: Toronto Regional Real Estate Board
Originating MLS®#: Toronto Regional Real Estate BoardFacts & features
Interior
Bedrooms & bathrooms
- Bedrooms: 2
- Bathrooms: 1
Heating
- Forced Air, Gas
Cooling
- Central Air
Appliances
- Laundry: Ensuite
Features
- Other
- Basement: None
- Has fireplace: No
Interior area
- Living area range: 500-599 null
Property
Parking
- Total spaces: 1
- Parking features: Garage
- Has garage: Yes
Features
- Exterior features: Open Balcony
Details
- Parcel number: 125750080
Construction
Type & style
- Home type: Apartment
- Property subtype: Apartment
Materials
- Brick
Community & HOA
HOA
- Services included: Heat Included, Water Included, Common Elements Included, Building Insurance Included, Parking Included
- HOA fee: C$536 monthly
- HOA name: TSCC
Location
- Region: Toronto
Financial & listing details
- Annual tax amount: C$1,019
- Date on market: 8/25/2026
Price history
Price history is unavailable.
Public tax history
Tax history is unavailable.
Climate risks
Neighborhood: Willowdale West
Nearby schools
GreatSchools rating
No schools nearby
We couldn't find any schools near this home.


Similar homes
- C$555,3003 bd2 ba-- sqft7 Lorraine Dr #1010, Toronto, ON M2N 7H2For Sale
 MLS ID #C13720174, HOMELIFE/MIRACLE REALTY LTD. TRREB
 - C$538,0002 bd1 ba-- sqft18 Parkview Ave #811, Toronto, ON M2N 7H7For Sale
 MLS ID #C13761552, HOMELIFE NEW WORLD REALTY INC.. TRREB
 - C$448,0001 bd1 ba-- sqft503 Beecroft Rd #Lph08, Toronto, ON M2N 0A2For Sale
 MLS ID #C13697452, HOMELIFE/BAYVIEW REALTY INC.. TRREB
 - C$529,0002 bd2 ba-- sqft15 Northtown Way #929, Toronto, ON M2N 7A2For Sale
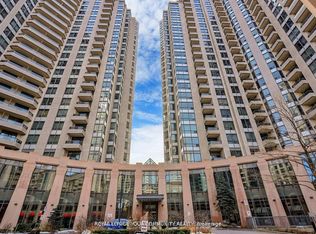 MLS ID #C13489058, REMAX YOUR COMMUNITY REALTY. TRREB
