Luxurious Sonata corner penthouse unit, 3 bedrooms and a den. Desirable Layout, master bedroom flooring was replaced Mar 2026, walls painted Jul 2026. Parking spot right by elevator entrance. 24 hours concierge, indoor pool, full exercise room, party room. Located in the heart of North York, easy access to public transportation and amenities. 2nd parking space available as a separate purchase at additional cost and is not included with sale of condo unit.
For sale
C$820,000
7 Lorraine Dr #Mph07, Toronto, ON M2N 7H2
4beds
2baths
Apartment
Built in ----
-- sqft lot
$-- Zestimate®
C$--/sqft
C$1,011/mo HOA
What's special
Desirable layoutIndoor pool
- 55 days
- 8
- 0
Zillow last checked:
Listing updated:
Listed by:
HOMELIFE LANDMARK REALTY INC.
Source: TRREB,MLS®#: C13680270 Originating MLS®#: Toronto Regional Real Estate Board
Originating MLS®#: Toronto Regional Real Estate BoardFacts & features
Interior
Bedrooms & bathrooms
- Bedrooms: 4
- Bathrooms: 2
Primary bedroom
- Level: Flat
- Dimensions: 4.27 x 3.35
Bedroom 2
- Level: Flat
- Dimensions: 3.32 x 2.53
Bedroom 3
- Level: Flat
- Dimensions: 3.14 x 2.53
Den
- Level: Flat
- Dimensions: 3.96 x 2.44
Dining room
- Level: Flat
- Dimensions: 6.1 x 4.76
Kitchen
- Level: Flat
- Dimensions: 2.45 x 2.44
Living room
- Level: Flat
- Dimensions: 4.76 x 6.1
Heating
- Forced Air, Gas
Cooling
- Central Air
Appliances
- Laundry: In-Suite Laundry
Features
- Flooring: Carpet Free
- Basement: None
- Has fireplace: No
Interior area
- Living area range: 1200-1399 null
Video & virtual tour
Property
Parking
- Total spaces: 1
- Parking features: Garage
- Has garage: Yes
Features
- Exterior features: Open Balcony
Details
- Parcel number: 125750487
Construction
Type & style
- Home type: Apartment
- Property subtype: Apartment
Materials
- Concrete
Community & HOA
HOA
- Services included: Heat Included, Water Included, Common Elements Included, CAC Included, Parking Included
- HOA fee: C$1,011 monthly
- HOA name: 66
Location
- Region: Toronto
Financial & listing details
- Annual tax amount: C$3,800
- Date on market: 8/15/2026
Price history
Price history is unavailable.
Public tax history
Tax history is unavailable.
Climate risks
Neighborhood: Willowdale West
Nearby schools
GreatSchools rating
No schools nearby
We couldn't find any schools near this home.


Similar homes
- C$880,0004 bd2 ba-- sqft5418 Yonge St #507, Toronto, ON M2N 6X4For Sale
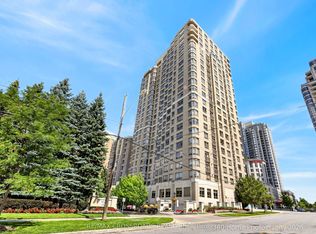 MLS ID #C13712686, RE/MAX CROSSROADS REALTY INC.. TRREB
 - C$579,9003 bd2 ba-- sqft7 Lorraine Dr #706, Toronto, ON M2N 7H2For Sale
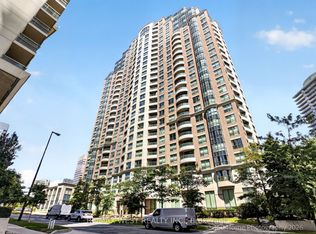 MLS ID #C13625200, RE/MAX WEST REALTY INC.. TRREB
 - C$638,8002 bd2 ba-- sqft23 Lorraine Dr #1506, Toronto, ON M2N 6Z6For Sale
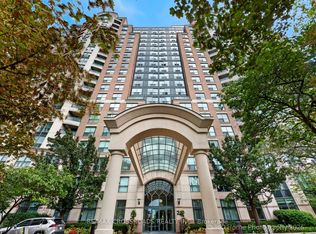 MLS ID #C13797540, RE/MAX CROSSROADS REALTY INC.. TRREB
 - C$636,0003 bd2 ba-- sqft5765 Yonge St #410, Toronto, ON M2M 4H9For Sale
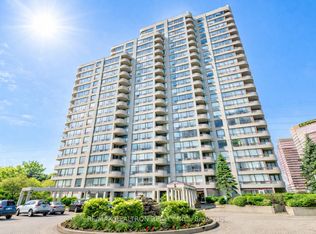 MLS ID #C13635760, RE/MAX REALTRON REALTY INC.. TRREB
