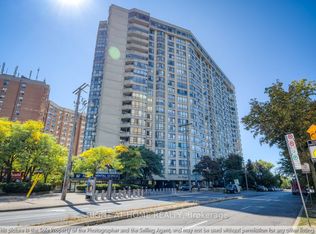
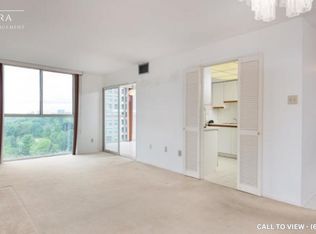
Welcome to Skyview on Yonge by Tridel, a sought-after residence in the heart of North York offering the perfect blend of space, convenience, and lifestyle. This spacious suite features approximately 1,413 sq. ft. of well-designed living space, including a large primary bedroom, versatile den, two washrooms, one parking space, and a generous locker. The den can easily function as a guest room, home office, or additional living space to suit your needs. Enjoy a bright and functional layout with expansive living and dining areas, a spacious kitchen with eat-in area, and unobstructed north-facing views. The generous floor plan provides the comfort and practicality often sought by downsizers who are not ready to compromise on space. Residents enjoy an exceptional selection of amenities, including indoor and outdoor pools, fitness facilities, tennis and squash courts, party rooms, beautifully landscaped gardens, Guest Suites, Squash Courts and a private BBQ area. Ideally located just steps to Finch Subway and vibrant business district of North York. Minutes to Mel Lastman Square, Library, parks, entertainment, schools, and major highways including 401 and 407. A wonderful opportunity for professionals, downsizers, and anyone seeking a spacious, low-maintenance lifestyle in one of North York's most connected and amenity-rich neighborhoods .
For sale
C$599,000
5444 Yonge St #1609, Toronto, ON M2N 6J4
2beds
2baths
Apartment
Built in ----
-- sqft lot
$-- Zestimate®
C$--/sqft
C$1,430/mo HOA
What's special
Large primary bedroomVersatile denTwo washroomsBright and functional layoutUnobstructed north-facing viewsIndoor and outdoor poolsTennis and squash courts
- 95 days
- 23
- 1
Zillow last checked:
Listing updated:
Listed by:
REMAX YOUR COMMUNITY REALTY
Source: TRREB,MLS®#: C13531490 Originating MLS®#: Toronto Regional Real Estate Board
Originating MLS®#: Toronto Regional Real Estate BoardFacts & features
Interior
Bedrooms & bathrooms
- Bedrooms: 2
- Bathrooms: 2
Primary bedroom
- Level: Main
- Dimensions: 5.01 x 3.5
Bathroom
- Level: Main
- Dimensions: 2.89 x 2.43
Den
- Level: Main
- Dimensions: 4.11 x 3.12
Dining room
- Level: Main
- Dimensions: 4.02 x 3.39
Kitchen
- Level: Main
- Dimensions: 4.02 x 3.94
Living room
- Level: Main
- Dimensions: 10.18 x 3.85
Heating
- Forced Air, Gas
Cooling
- Central Air
Appliances
- Laundry: In-Suite Laundry
Features
- Storage
- Flooring: Carpet Free
- Basement: None
- Has fireplace: No
Interior area
- Living area range: 1400-1599 null
Video & virtual tour
Property
Parking
- Total spaces: 1
- Parking features: Underground, Private
- Has garage: Yes
Features
- Patio & porch: Patio
- Exterior features: Controlled Entry, Landscape Lighting, Landscaped, Lawn Sprinkler System, Recreational Area
Lot
- Features: Arts Centre, Library, Park, Rec./Commun.Centre, School
Details
- Parcel number: 116800219
Construction
Type & style
- Home type: Apartment
- Property subtype: Apartment
Materials
- Concrete
Community & HOA
HOA
- Amenities included: Exercise Room, Guest Suites, Indoor Pool, Outdoor Pool, Party Room/Meeting Room, Tennis Court
- Services included: Heat Included, Water Included, Hydro Included, CAC Included, Common Elements Included, Building Insurance Included, Parking Included
- HOA fee: C$1,430 monthly
- HOA name: MTCC
Location
- Region: Toronto
Financial & listing details
- Annual tax amount: C$3,460
- Date on market: 7/7/2026
Price history
Price history is unavailable.
Public tax history
Tax history is unavailable.
Climate risks
Neighborhood: Willowdale West
Nearby schools
GreatSchools rating
No schools nearby
We couldn't find any schools near this home.
Similar homes
- C$638,8002 bd2 ba-- sqft23 Lorraine Dr #1506, Toronto, ON M2N 6Z6For Sale
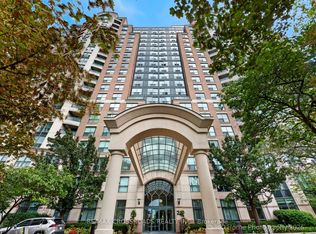 MLS ID #C13797540, RE/MAX CROSSROADS REALTY INC.. TRREB
 - C$559,0002 bd2 ba-- sqft5418 Yonge St #617, Toronto, ON M2N 6X4For Sale
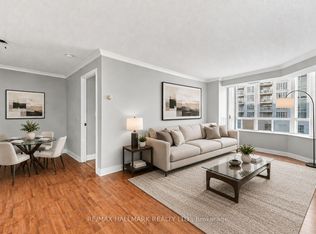 MLS ID #C13766010, RE/MAX HALLMARK REALTY LTD.. TRREB
 - C$619,9002 bd2 ba-- sqft509 Beecroft Rd #317, Toronto, ON M2N 0A3For Sale
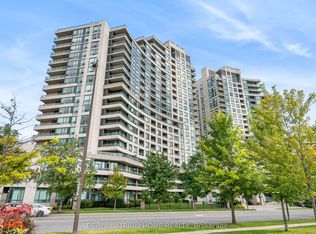 MLS ID #C13553042, RE/MAX ATRIUM HOME REALTY. TRREB
 - C$689,0002 bd2 ba-- sqft238 Doris Ave #1511, Toronto, ON M2N 6W1For Sale
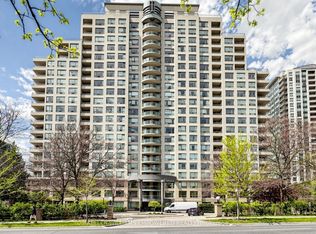 MLS ID #C13763790, KELLER WILLIAMS EMPOWERED REALTY. TRREB
