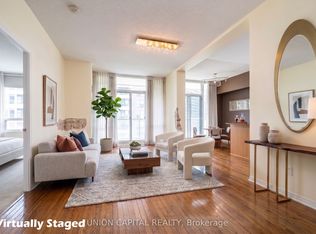
Luxury Living in the Heart of North York -- All Utilities Included! -- Beautifully maintained 2-bedroom, 2-bathroom condo just steps to Finch Subway Station.-- Featuring a rare split-bedroom layout for added privacy. -- This bright and spacious suite offers hardwood floors, an upgraded kitchen with granite countertops and stainless steel appliances, plus two walk-outs to the balcony. The generous Master bedroom features a 4-piece Ensuite, while the second bedroom includes a study nook, ideal for a home office. -- All utilities are included, along with 1 parking space and 1 large locker. Enjoy outstanding building amenities including 24-hour concierge, indoor pool, party room, theatre, billiards, and games room. A prime North York location with transit, shopping, restaurants, and everyday conveniences just steps away.
For sale
C$619,900
509 Beecroft Rd #317, Toronto, ON M2N 0A3
2beds
2baths
Apartment
Built in ----
-- sqft lot
$-- Zestimate®
C$--/sqft
C$973/mo HOA
What's special
Bright and spacious suiteHardwood floors
- 65 days
- 3
- 0
Zillow last checked:
Listing updated:
Listed by:
RE/MAX ATRIUM HOME REALTY
Source: TRREB,MLS®#: C13553042 Originating MLS®#: Toronto Regional Real Estate Board
Originating MLS®#: Toronto Regional Real Estate BoardFacts & features
Interior
Bedrooms & bathrooms
- Bedrooms: 2
- Bathrooms: 2
Primary bedroom
- Description: Primary Bedroom
- Level: Main
- Area: 11.73 Square Meters
- Area source: Other
- Dimensions: 3.47 x 3.38
Bedroom 2
- Description: Bedroom 2
- Level: Main
- Area: 15.3 Square Meters
- Area source: Other
- Dimensions: 6.00 x 2.55
Dining room
- Description: Dining Room
- Level: Main
- Area: 18.75 Square Meters
- Area source: Other
- Dimensions: 6.25 x 3.00
Kitchen
- Description: Kitchen
- Level: Main
- Area: 6.94 Square Meters
- Area source: Other
- Dimensions: 3.47 x 2.00
Living room
- Description: Living Room
- Level: Main
- Area: 18.75 Square Meters
- Area source: Other
- Dimensions: 6.25 x 3.00
Heating
- Forced Air, Gas
Cooling
- Central Air
Appliances
- Laundry: Inside
Features
- None
- Basement: None
- Has fireplace: No
Interior area
- Living area range: 800-899 null
Property
Parking
- Total spaces: 1
- Parking features: Underground
- Has attached garage: Yes
Features
- Exterior features: Open Balcony
Details
- Parcel number: 128910043
Construction
Type & style
- Home type: Apartment
- Property subtype: Apartment
- Attached to another structure: Yes
Materials
- Concrete
Community & HOA
HOA
- Services included: Heat Included, Hydro Included, Water Included, CAC Included, Common Elements Included, Building Insurance Included, Parking Included
- HOA fee: C$973 monthly
- HOA name: TSCC
Location
- Region: Toronto
Financial & listing details
- Annual tax amount: C$3,084
- Date on market: 7/11/2026
Price history
Price history is unavailable.
Public tax history
Tax history is unavailable.
Climate risks
Neighborhood: Willowdale West
Nearby schools
GreatSchools rating
No schools nearby
We couldn't find any schools near this home.


Similar homes
- C$635,8882 bd2 ba-- sqft5444 Yonge St #1609, Toronto, ON M2N 6J4For Sale
 MLS ID #C13531490, REMAX YOUR COMMUNITY REALTY. TRREB
 - C$548,0002 bd2 ba-- sqftThe Royal Arms by Tridel, Toronto, ON M2N 6X4For Sale
 MLS ID #C13738398, Royal LePage Meadowtowne Realty Inc., Brokerage. TRREB
 - C$609,9002 bd1 ba-- sqft188 Doris Ave #802, Toronto, ON M2N 6Z5For Sale
 MLS ID #C13632780, ROYAL LEPAGE SIGNATURE REALTY. TRREB
 - C$599,9992 bd2 ba-- sqft23 Oneida Cres #1010, Richmond Hill, ON L4B 0A2For Sale
 MLS ID #N13764730, RIGHT AT HOME REALTY INC.. TRREB
