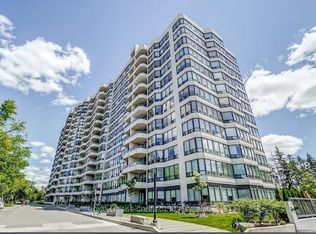
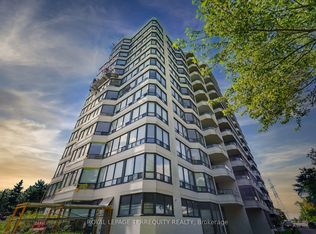
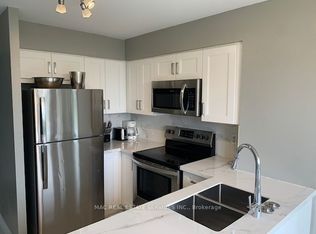
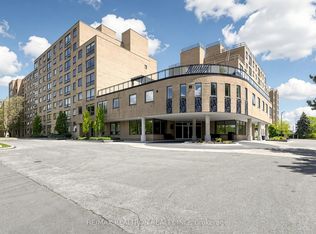
Bright and spacious corner suite in the prestigious Bayview Place featuring approximately 1,352 sq. ft. of well-designed living space. This sun-filled unit offers 2 split bedrooms, 2 full bathrooms, a versatile solarium ideal for a home office or den, and an open balcony with stunning unobstructed northwest sunset views. Functional layout with floor-to-ceiling windows, 9-ft ceilings, and an inviting living/dining area perfect for entertaining.Updated eat-in kitchen with granite counters, pot lights, newer appliances, engineered hardwood flooring, fresh paint, renovated bathrooms, ensuite laundry, and generous storage throughout. Spacious primary bedroom includes a walk-in closet and private balcony access. Well-maintained luxury building with 24-hour gatehouse security and resort-style amenities including outdoor pool, jacuzzi, fitness centre, tennis & squash courts, billiards, party room, sauna, and beautifully renovated lobby/common areas. Prime Richmond Hill location close to Hwy 404, 407 & Hwy 7, GO Transit, Viva Hub, parks, schools, shopping, restaurants, and ravine trails. Includes 1 parking and 1 locker. Exceptional value in a highly sought-after community shows beautifully! Building is currently undergoing renovations, including replacement of all corridor carpeting with new upgraded flooring.
For sale
C$589,500
8501 Bayview Ave #1414, Richmond Hill, ON L4B 3J7
3beds
2baths
Apartment
Built in ----
-- sqft lot
$-- Zestimate®
C$--/sqft
C$1,422/mo HOA
What's special
Sun-filled unitFunctional layoutFloor-to-ceiling windowsPot lightsNewer appliancesEngineered hardwood flooringFresh paint
- 60 days |
- 38 |
- 0 |
Zillow last checked:
Listing updated:
Listed by:
RE/MAX REAL ESTATE CENTRE INC.
Source: TRREB,MLS®#: N13483230 Originating MLS®#: Toronto Regional Real Estate Board
Originating MLS®#: Toronto Regional Real Estate BoardFacts & features
Interior
Bedrooms & bathrooms
- Bedrooms: 3
- Bathrooms: 2
Primary bedroom
- Description: Primary Bedroom
- Level: Flat
- Area: 14.49 Square Meters
- Area source: Other
- Dimensions: 4.60 x 3.15
Bedroom 2
- Description: Bedroom 2
- Level: Flat
- Area: 12.32 Square Meters
- Area source: Other
- Dimensions: 4.65 x 2.65
Other
- Description: Laundry
- Area: 0 Square Meters
- Area source: Other
Dining room
- Description: Dining Room
- Level: Flat
- Area: 8.67 Square Meters
- Area source: Other
- Dimensions: 3.00 x 2.89
Kitchen
- Description: Kitchen
- Level: Flat
- Area: 7.84 Square Meters
- Area source: Other
- Dimensions: 2.87 x 2.73
Living room
- Description: Living Room
- Level: Flat
- Area: 19.21 Square Meters
- Area source: Other
- Dimensions: 5.91 x 3.25
Other
- Description: Solarium
- Level: Flat
- Area: 10.63 Square Meters
- Area source: Other
- Dimensions: 3.28 x 3.24
Heating
- Forced Air, Gas
Cooling
- Central Air
Appliances
- Laundry: Ensuite
Features
- Primary Bedroom - Main Floor
- Flooring: Carpet Free
- Basement: None
- Has fireplace: No
Interior area
- Living area range: 1200-1399 null
Property
Parking
- Total spaces: 1
- Parking features: Underground
- Has attached garage: Yes
Features
- Exterior features: Open Balcony
Lot
- Features: Clear View, Park, Public Transit, Ravine
Details
- Parcel number: 292080273
Construction
Type & style
- Home type: Apartment
- Property subtype: Apartment
- Attached to another structure: Yes
Materials
- Stucco (Plaster), Brick
Community & HOA
Community
- Security: Alarm System, Concierge/Security, Security Guard, Security System
HOA
- Amenities included: BBQs Allowed, Community BBQ, Concierge, Elevator, Indoor Pool, Gym
- Services included: CAC Included, Common Elements Included, Heat Included, Hydro Included, Building Insurance Included, Parking Included, Water Included, Cable TV Included
- HOA fee: C$1,422 monthly
- HOA name: YRCC
Location
- Region: Richmond Hill
Financial & listing details
- Annual tax amount: C$2,461
- Date on market: 6/24/2026
Price history
Price history is unavailable.
Public tax history
Tax history is unavailable.
Climate risks
Neighborhood: Doncrest
Nearby schools
GreatSchools rating
No schools nearby
We couldn't find any schools near this home.
- C$2,9502 bd2 ba-- sqft8501 Bayview Ave #609, Richmond Hill, ON L4B3J7For Rent
- C$599,0003 bd2 ba-- sqft8501 Bayview Ave #907, Richmond Hill, ON L4B3J7For Sale

- C$574,9003 bd2 ba-- sqft8501 Bayview Ave #1107, Richmond Hill, ON L4B3J7For Sale
- C$4,9002 bd2 ba-- sqft8501 Bayview Ave #515, Richmond Hill, ON L4B3J7For Rent
- C$2,590,0005 bd5 ba-- sqft11 Palace Ct, Richmond Hill, ON L4B4C3For Sale
- C$2,398,0005 bd4 ba-- sqft35 Palace Ct, Richmond Hill, ON L4B4C3For Sale
- C$--2 bd2 ba880 sqft3600 Highway 7 #2402, Markham, ON L3T5V7Off Market
- C$5,7508 bd4 ba-- sqft37 Laser Ct, Richmond Hill, ON L4B1S1For Rent
Similar homes
- C$574,9003 bd2 ba-- sqft8501 Bayview Ave #1107, Richmond Hill, ON L4B 3J7For SaleMLS ID #N13676148, ROYAL LEPAGE TERREQUITY REALTY. TRREB
- C$558,8003 bd2 ba-- sqftThornhill Towers, Markham, ON L3T 7Y5For Sale
 MLS ID #N13618294, RE/MAX REALTRON REALTY INC.. TRREB
 - C$519,0002 bd1 ba-- sqftGATES OF BAYVIEW GLEN, Richmond Hill, ON L4B 4N2For Sale
 MLS ID #N13700850, REMAX YOUR COMMUNITY REALTY. TRREB
 - C$565,0003 bd2 ba-- sqft326 Major Mackenzie Dr E #307, Richmond Hill, ON L4C 8T4For Sale
 MLS ID #N13232436, RE/MAX REALTRON REALTY INC.. TRREB
 - C$549,9003 bd2 ba-- sqftCedar Gate, Richmond Hill, ON L4C 9V3For SaleMLS ID #N13457054, REMAX YOUR COMMUNITY REALTY. TRREB
- C$599,9003 bd2 ba-- sqft5785 Yonge St #306, Toronto, ON M2M 4J2For SaleMLS ID #C13620738, HOMELIFE/MIRACLE REALTY LTD. TRREB
- C$630,0003 bd2 ba-- sqft16 B Elgin St #347, Markham, ON L3T 4T4For SaleMLS ID #N13505008, KELLER WILLIAMS REFERRED URBAN REALTY. TRREB
- C$559,9002 bd2 ba-- sqft890 Sheppard Ave W #504, Toronto, ON M3H 6B9For SaleMLS ID #C13695164, REMAX CONNECT REALTY. TRREB
- C$579,9993 bd1 ba-- sqft100 Echo Point #1801, Toronto, ON M1W 2V2For SaleMLS ID #E13635410, HOMELIFE/RESPONSE REALTY INC.. TRREB
- C$567,9003 bd2 ba-- sqft100 Canyon Ave #404, Toronto, ON M3H 5T9For SaleMLS ID #C13503228, SUTTON GROUP-ADMIRAL REALTY INC.. TRREB
- C$619,9002 bd2 ba-- sqft509 Beecroft Rd #317, Toronto, ON M2N 0A3For SaleMLS ID #C13553042, RE/MAX ATRIUM HOME REALTY. TRREB
- C$699,0003 bd2 ba-- sqft28 Prince Regent St #224, Markham, ON L6C 0V5For SaleMLS ID #N13675030, CENTURY 21 GREEN REALTY INC.. TRREB
- C$579,9002 bd2 ba-- sqft5 Kenneth Ave Unit 701, Toronto, ON M2N 6M7For SaleMLS ID #C13177670, ROCK STAR REAL ESTATE INC.. TRREB
- C$609,9002 bd1 ba-- sqft188 Doris Ave #802, Toronto, ON M2N 6Z5For SaleMLS ID #C13632780, ROYAL LEPAGE SIGNATURE REALTY. TRREB
- C$650,0003 bd2 ba-- sqftThe Hemisphere Condominiums, Toronto, ON M2R 3T2For SaleMLS ID #C13657580, CENTURY 21 PERCY FULTON LTD.. TRREB
- C$585,0003 bd2 ba-- sqft298 Jarvis St #507, Toronto, ON M5B 2M4For SaleMLS ID #C13620330, ROYAL LEPAGE REAL ESTATE SERVICES HEAPS ESTRIN TEAM. TRREB
- C$609,9002 bd2 ba-- sqftAvonshire Condos, Toronto, ON M2N 0C2For SaleMLS ID #C13053650, SOTHEBY'S INTERNATIONAL REALTY CANADA. TRREB
- C$624,9003 bd2 ba-- sqftMondeo Springs, Toronto, ON M1P 5C8For SaleMLS ID #E13640326, HOMELIFE TOP STAR REALTY INC.. TRREB
- C$635,8882 bd2 ba-- sqft5444 Yonge St #1609, Toronto, ON M2N 6J4For SaleMLS ID #C13531490, REMAX YOUR COMMUNITY REALTY. TRREB
- C$600,0003 bd2 ba-- sqft68 Corporate Dr #326, Toronto, ON M1H 3H3For SaleMLS ID #E13487738, RE/MAX WEST REALTY INC.. TRREB
