A rare opportunity to own one of the largest and most functional floor plans in the building, offering exceptional space, comfort, and value. This beautifully maintained residence features a spacious 2-bedroom + large den layout with 2 full bathrooms and approximately 1,209 sq. ft. of thoughtfully designed living space, plus a private balcony. The generously sized den can easily serve as a third bedroom, home office, or guest room-a significant advantage over many other layouts in the building. The bright, open-concept living and dining areas create an inviting space for both everyday living and entertaining. The eat-in kitchen offers ample cabinetry, generous counter space, and excellent functionality. The primary bedroom features a walk-in closet and a private ensuite. A separate oversized laundry room provides exceptional in-suite storage, a rare feature in condominium living. Maintenance fees include heat, hydro, water, cable TV, internet, and one underground parking space, providing outstanding value and predictable monthly expenses. Residents enjoy premium amenities including 24-hour concierge, outdoor pool, fitness centre, sauna, tennis and squash courts, party room, and ample visitor parking. Ideally located just minutes from shopping, restaurants, public transit, Highways 7, 404 & 407, Mackenzie Health, parks, and top-rated schools. Note: A temporary special assessment of $214.53/month is in effect until March 31, 2028. Upon completion, the monthly maintenance fee will be reduced effective April 1, 2028.
For sale
C$599,000
8501 Bayview Ave #907, Richmond Hill, ON L4B 3J7
3beds
2baths
Apartment
Built in ----
-- sqft lot
$-- Zestimate®
C$--/sqft
C$1,415/mo HOA
What's special
Private balconyEat-in kitchenAmple cabinetryGenerous counter spaceExcellent functionalityPrivate ensuiteSeparate oversized laundry room
- 8 days |
- 14 |
- 2 |
Zillow last checked:
Listing updated:
Listed by:
REMAX YOUR COMMUNITY REALTY
Source: TRREB,MLS®#: N13650980 Originating MLS®#: Toronto Regional Real Estate Board
Originating MLS®#: Toronto Regional Real Estate BoardFacts & features
Interior
Bedrooms & bathrooms
- Bedrooms: 3
- Bathrooms: 2
Primary bedroom
- Level: Flat
- Dimensions: 4.57 x 3.35
Bedroom 2
- Level: Flat
- Dimensions: 3.68 x 2.77
Breakfast
- Level: Flat
- Dimensions: 0 x 0
Den
- Level: Flat
- Dimensions: 0 x 0
Dining room
- Level: Flat
- Dimensions: 3.2 x 3.66
Kitchen
- Level: Flat
- Dimensions: 3.84 x 2.44
Laundry
- Level: Flat
- Dimensions: 0 x 0
Living room
- Level: Flat
- Dimensions: 5.08 x 3.4
Heating
- Fan Coil, Gas
Cooling
- Central Air
Appliances
- Laundry: In-Suite Laundry, Laundry Room
Features
- Flooring: Carpet Free
- Basement: None
- Has fireplace: No
Interior area
- Living area range: 1200-1399 null
Video & virtual tour
Property
Parking
- Total spaces: 1
- Parking features: Underground, Garage Door Opener
- Has garage: Yes
Features
- Exterior features: Open Balcony
Lot
- Features: Clear View, Park, Public Transit, Ravine
Details
- Parcel number: 292080153
Construction
Type & style
- Home type: Apartment
- Property subtype: Apartment
Materials
- Concrete, Stucco (Plaster)
Community & HOA
HOA
- Amenities included: Concierge, Guest Suites, Gym, Party Room/Meeting Room, Sauna, Outdoor Pool
- Services included: Heat Included, Hydro Included, Water Included, Cable TV Included, CAC Included, Common Elements Included, Building Insurance Included, Parking Included
- HOA fee: C$1,415 monthly
- HOA name: TRCC
Location
- Region: Richmond Hill
Financial & listing details
- Annual tax amount: C$2,439
- Date on market: 8/7/2026
Price history
Price history is unavailable.
Public tax history
Tax history is unavailable.
Climate risks
Neighborhood: Doncrest
Nearby schools
GreatSchools rating
No schools nearby
We couldn't find any schools near this home.
- C$574,9003 bd2 ba-- sqft8501 Bayview Ave #1107, Richmond Hill, ON L4B3J7For Sale
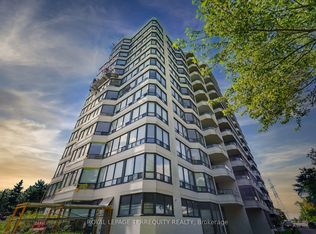
- C$589,5003 bd2 ba-- sqft8501 Bayview Ave #1414, Richmond Hill, ON L4B3J7For Sale

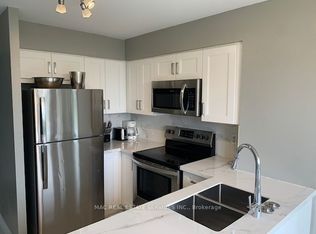
- C$4,9002 bd2 ba-- sqft8501 Bayview Ave #515, Richmond Hill, ON L4B3J7For Rent
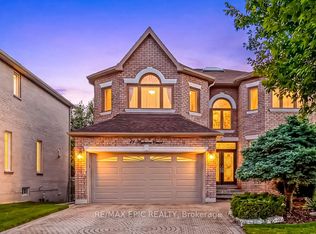
- C$2,590,0005 bd5 ba-- sqft11 Palace Ct, Richmond Hill, ON L4B4C3For Sale
- C$2,398,0005 bd4 ba-- sqft35 Palace Ct, Richmond Hill, ON L4B4C3For Sale
- C$--2 bd2 ba880 sqft3600 Highway 7 #2402, Markham, ON L3T5V7Off Market
- C$--2 bd2 ba-- sqft8763 Bayview Ave #709, Richmond Hill, ON L4B3V1Off Market
- C$699,0002 bd2 ba-- sqft8763 Bayview Ave #309, Richmond Hill, ON L4B3V1For Sale
Similar homes
- C$599,9993 bd2 ba-- sqft180 Dudley Ave #8, Markham, ON L3T 4X2For Sale
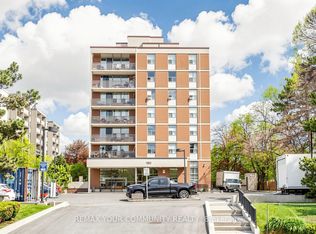 MLS ID #N13619250, REMAX YOUR COMMUNITY REALTY. TRREB
 - C$590,0002 bd2 ba-- sqft9088 Yonge St #510A, Richmond Hill, ON L4C 0Y6For Sale
 MLS ID #N13133600, CENTURY 21 HERITAGE GROUP LTD.. TRREB
 - C$629,0003 bd2 ba-- sqft1 Royal Orchard Blvd #211, Markham, ON L3T 3C2For Sale
 MLS ID #N13626680, RE/MAX REALTRON REALTY INC.. TRREB
 - C$598,0002 bd2 ba-- sqft131 Upper Duke Cres #504, Markham, ON L6G 0C9For Sale
 MLS ID #N13650960, TRADEWORLD REALTY INC. TRREB
 - C$636,0003 bd2 ba-- sqft5765 Yonge St #410, Toronto, ON M2M 4H9For SaleMLS ID #C13635760, RE/MAX REALTRON REALTY INC.. TRREB
- C$679,0003 bd2 ba-- sqftThe Gazebo of Thornhill, Markham, ON L3T 4V9For SaleMLS ID #N13635428, FOREST HILL REAL ESTATE INC.. TRREB
- C$565,0003 bd2 ba-- sqft326 Major Mackenzie Dr E #307, Richmond Hill, ON L4C 8T4For SaleMLS ID #N13232436, RE/MAX REALTRON REALTY INC.. TRREB
- C$639,0002 bd2 ba-- sqft9431 Jane St #308, Vaughan, ON L6A 4H9For SaleMLS ID #N13662122, RE/MAX COMMUNITY REALTY INC.. TRREB
- C$620,0003 bd2 ba-- sqft310 John St #169, Markham, ON L3T 0A7For SaleMLS ID #N13507344, PAUL ZAMMIT REAL ESTATE LTD.. TRREB
- C$730,0003 bd2 ba-- sqft40 Baif Blvd #803, Richmond Hill, ON L4C 5M9For SaleMLS ID #N13557436, CENTURY 21 REGAL REALTY INC.. TRREB
- C$548,0002 bd2 ba-- sqft309 Major Mackenzie Dr E #1014, Richmond Hill, ON L4C 9V5For SaleMLS ID #N13517498, REMAX YOUR COMMUNITY REALTY. TRREB
- C$600,0002 bd2 ba-- sqft5 Valhalla Inn Rd #2204, Toronto, ON M9B 0B1For SaleMLS ID #W13664330, RE/MAX ESCARPMENT REALTY INC.. TRREB
- C$699,0003 bd2 ba-- sqft7811 Yonge St #701, Markham, ON L3T 4S3For SaleMLS ID #N13212088, PAUL ZAMMIT REAL ESTATE LTD.. TRREB
- C$579,0003 bd2 ba-- sqft11753 Sheppard Ave E #419, Toronto, ON M1B 5M3For SaleMLS ID #E13652202, ROYAL LEPAGE VISION REALTY. TRREB
- C$620,0003 bd2 ba-- sqft133 Torresdale Ave #1501, Toronto, ON M2R 3T2For SaleMLS ID #C13241482, SUTTON GROUP-ADMIRAL REALTY INC.. TRREB
- C$529,0002 bd2 ba-- sqft7811 Yonge St #508, Markham, ON L3T 4S3For SaleMLS ID #N13444350, REMAX YOUR COMMUNITY REALTY. TRREB
- C$639,0002 bd2 ba-- sqftDiva Condos, Toronto, ON M3H 0C9For SaleMLS ID #C13642750, SUTTON GROUP REALTY SYSTEMS INC.. TRREB
- C$749,0003 bd2 ba-- sqft1 Clark Ave #612, Vaughan, ON L4J 7Y6For SaleMLS ID #N13539414, REMAX YOUR COMMUNITY REALTY. TRREB
- C$468,0003 bd2 ba-- sqft15 Vicora Linkway #401, Toronto, ON M3C 1A7For SaleMLS ID #C13671772, RE/MAX HALLMARK YU GROUP REALTY LTD.. TRREB
- C$569,9004 bd2 ba-- sqftHillsborough Court - Tower 1, Toronto, ON M1H 3H5For SaleMLS ID #E13620402, ROYAL LEPAGE TERREQUITY REALTY. TRREB
