Incredible Like New 2 Bedroom Condo. Immaculate & Spotless, Walkout To Private Balcony, 9 Ft Ceiling, Ensuite Laundry, Master Ensuite (4 Pc), Stainless Steel Appliances, Laminate Floors, Walk In Closet, Greenpark Built. Close To Canada's Wonderland, Medical Centre Next Door. Don't Miss This Condo! Great Value
For sale
C$639,000
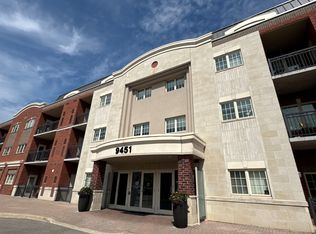
9431 Jane St #308, Vaughan, ON L6A 4H9
2beds
2baths
Apartment
Built in ----
-- sqft lot
$-- Zestimate®
C$--/sqft
C$708/mo HOA
What's special
Immaculate and spotlessWalkout to private balconyEnsuite laundryStainless steel appliancesLaminate floorsWalk in closet
- 30 days
- 7
- 0
Zillow last checked:
Listing updated:
Listed by:
RE/MAX COMMUNITY REALTY INC.
Source: TRREB,MLS®#: N13662122 Originating MLS®#: Toronto Regional Real Estate Board
Originating MLS®#: Toronto Regional Real Estate BoardFacts & features
Interior
Bedrooms & bathrooms
- Bedrooms: 2
- Bathrooms: 2
Primary bedroom
- Level: Main
- Dimensions: 3.23 x 4.84
Bedroom 2
- Level: Main
- Dimensions: 3.2 x 3.78
Dining room
- Level: Main
- Dimensions: 3.32 x 2.75
Foyer
- Level: Main
- Dimensions: 1.52 x 1.52
Kitchen
- Level: Main
- Dimensions: 2.83 x 2.83
Living room
- Level: Main
- Dimensions: 3.35 x 4.93
Heating
- Forced Air, Gas
Cooling
- Central Air
Appliances
- Laundry: Ensuite
Features
- None
- Basement: None
- Has fireplace: No
Interior area
- Living area range: 1000-1199 null
Video & virtual tour
Property
Parking
- Total spaces: 1
- Parking features: Underground
- Has garage: Yes
Features
- Exterior features: Enclosed Balcony
Details
- Parcel number: 297090077
Construction
Type & style
- Home type: Apartment
- Property subtype: Apartment
Materials
- Brick
Community & HOA
Community
- Security: Alarm System, Security System
HOA
- Services included: Common Elements Included, Building Insurance Included, Water Included, Parking Included, None
- HOA fee: C$708 monthly
- HOA name: YRSCP
Location
- Region: Vaughan
Financial & listing details
- Annual tax amount: C$2,666
- Date on market: 8/11/2026
Price history
Price history is unavailable.
Public tax history
Tax history is unavailable.
Climate risks
Neighborhood: Maple
Nearby schools
GreatSchools rating
No schools nearby
We couldn't find any schools near this home.

Similar homes
- C$634,9002 bd2 ba-- sqftVilla Giardino, Vaughan, ON L4K 5N7For Sale
 MLS ID #N13626868, RE/MAX HALLMARK YORK GROUP REALTY LTD.. TRREB
 - C$525,0002 bd2 ba-- sqftBellaria Tower 3, Vaughan, ON L6A 0J9For Sale
 MLS ID #N13429464, RE/MAX HALLMARK REALTY LTD.. TRREB
 - C$599,0002 bd2 ba-- sqft9944 Keele St #102, Vaughan, ON L6A 3Z4For Sale
 MLS ID #N13555742, SUTTON GROUP-ADMIRAL REALTY INC.. TRREB
 - C$649,0002 bd2 ba-- sqft120 Promenade Cir #614, Vaughan, ON L4J 7W9For Sale
 MLS ID #N13726422, RE/MAX REALTRON REALTY INC.. TRREB
