Welcome to 735 New Westminster Dr. #46 - a bright, well-maintained 3-storey townhome ideally located in the heart of prime Thornhill. Offering 1540 sq ft of functional living space, a smart multi-level layout, and two underground parking spots located directly at your door. The main level features soaring 9' smooth ceilings, pot lights, rich hardwood floors & an open-concept living & dining area with stylish silhouette blinds. The clean white kitchen overlooks the dining area and offers a practical workspace, with a tiled backsplash and stainless-steel appliances. The second level hosts a generous primary bedroom with a double closet, abundant natural light, and a well-kept ensuite bath. The third level includes two additional bedrooms, large closets, drapes and rods, and another full bathroom with an updated vanity and quartz counter. The finished basement adds valuable living space with a comfortable recreation area, laminate flooring, a powder room, a storage room and direct garage access with a convenient separate entrance - ideal for extended family, privacy, or future flexibility. Additional features include: Ecobee thermostat, newer washer/dryer, and ample storage throughout. Reasonable maintenance fees include water, cable, and internet. Situated in one of Thornhill's most desirable pockets, you're steps from Promenade Mall, Walmart, Disera Village, cafés, restaurants, parks, & everyday conveniences. Zoned for top-rated schools including Brownridge PS, Westmount CI, and French Immersion options like Louis-Honoré Fréchette & Hodan Nalayeh SS. Multiple synagogues within walking distance - BAYT, Aish, Westmount Shul, & Chabad Flamingo. Quick access to Hwy 7 & 407, YRT, GO Transit, Bathurst & Centre, and all major amenities. A fantastic opportunity for young families, first-time buyers, professionals & downsizers seeking a high-demand community with exceptional convenience and walkability.
For sale
C$599,980
735 New Westminster Dr Unit 46, Vaughan, ON L4J 7Y9
4beds
3baths
Townhouse
Built in ----
-- sqft lot
$-- Zestimate®
C$--/sqft
C$826/mo HOA
What's special
Smart multi-level layoutPot lightsRich hardwood floorsStylish silhouette blindsClean white kitchenTiled backsplashStainless-steel appliances
- 20 days |
- 310 |
- 7 |
Zillow last checked:
Listing updated:
Listed by:
SUTTON GROUP-ADMIRAL REALTY INC.
Source: TRREB,MLS®#: N13647692 Originating MLS®#: Toronto Regional Real Estate Board
Originating MLS®#: Toronto Regional Real Estate BoardFacts & features
Interior
Bedrooms & bathrooms
- Bedrooms: 4
- Bathrooms: 3
Primary bedroom
- Level: Second
- Dimensions: 5.02 x 4.37
Bedroom 2
- Level: Third
- Dimensions: 4.32 x 3.17
Bedroom 3
- Level: Third
- Dimensions: 3.23 x 2.49
Dining room
- Level: Main
- Dimensions: 5.78 x 4.35
Kitchen
- Level: Main
- Dimensions: 2.81 x 2.65
Living room
- Level: Main
- Dimensions: 5.78 x 4.35
Recreation
- Level: Basement
- Dimensions: 4.85 x 3.03
Heating
- Forced Air, Gas
Cooling
- Central Air
Appliances
- Included: Water Heater
- Laundry: In-Suite Laundry
Features
- Storage
- Flooring: Carpet Free
- Basement: Finished with Walk-Out,Full,Separate Entrance
- Has fireplace: No
- Fireplace features: Electric
Interior area
- Living area range: 1200-1399 null
Video & virtual tour
Property
Parking
- Total spaces: 2
- Parking features: Underground, Garage Door Opener
- Has garage: Yes
Accessibility
- Accessibility features: Accessible Public Transit Nearby, Parking, Multiple Entrances
Features
- Stories: 3
- Patio & porch: Porch
- Exterior features: Controlled Entry, Landscaped, Lighting, Privacy, Year Round Living, Terrace Balcony
- Has view: Yes
- View description: City, Clear, Trees/Woods
Lot
- Features: Library, Park, Place Of Worship, Public Transit, Rec./Commun.Centre, School
Details
- Parcel number: 294070046
Construction
Type & style
- Home type: Townhouse
- Property subtype: Townhouse
- Attached to another structure: Yes
Materials
- Brick
- Foundation: Concrete
- Roof: Asphalt Shingle
Community & HOA
Community
- Security: Carbon Monoxide Detector(s), Smoke Detector(s), Alarm System
HOA
- Amenities included: Visitor Parking
- Services included: Common Elements Included, Building Insurance Included, Parking Included, Water Included, Cable TV Included, CAC Included
- HOA fee: C$826 monthly
- HOA name: YRCP
Location
- Region: Vaughan
Financial & listing details
- Annual tax amount: C$3,401
- Date on market: 8/6/2026
Price history
Price history is unavailable.
Public tax history
Tax history is unavailable.
Climate risks
Neighborhood: Thornhill
Nearby schools
GreatSchools rating
No schools nearby
We couldn't find any schools near this home.
- C$659,8003 bd3 ba-- sqft735 New Westminster Dr #74, Vaughan, ON L4J7Y9For Sale

- C$3,9003 bd3 ba-- sqft735 New Westminster Dr #77, Vaughan, ON L4J7Y9For Rent
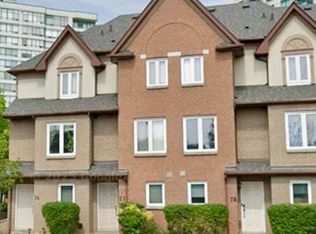
- C$695,9993 bd3 ba-- sqft735 New Westminster Dr #56, Vaughan, ON L4J7Y9For Sale

- C$--2 bd2 ba1k sqft110 Promenade Cir #1614, Vaughan, ON L4J7W8Off Market
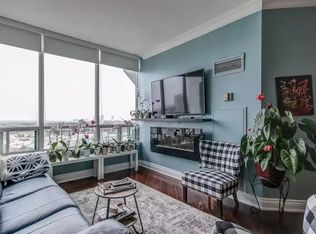
- C$1,148,0002 bd2 ba-- sqft100 Promenade Cir #806, Vaughan, ON L4J7W7For Sale
- C$460,0001 bd1 ba-- sqft100 Promenade Cir #1508, Vaughan, ON L4J7W7For Sale
- C$648,9992 bd1 ba-- sqft100 Promenade Cir #210, Vaughan, ON L4J7W7For Sale
- C$610,0002 bd1 ba-- sqft100 Promenade Cir #1110, Vaughan, ON L4J7W7For Sale
Similar homes
- C$569,0004 bd3 ba-- sqft1881 McNicoll Ave #110, Toronto, ON M1V 5M2For Sale
 MLS ID #E13679080, RE/MAX REALTRON JIM MO REALTY. TRREB
 - C$599,9993 bd2 ba-- sqft180 Dudley Ave #8, Markham, ON L3T 4X2For Sale
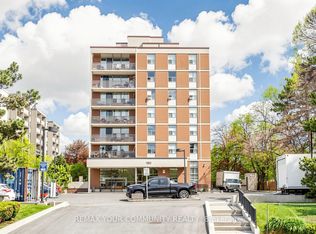 MLS ID #N13619250, REMAX YOUR COMMUNITY REALTY. TRREB
 - C$630,0002 bd2 ba-- sqft75 Weldrick Rd E #318, Richmond Hill, ON L4C 0H9For Sale
 MLS ID #N13629936, HOMELIFE LANDMARK REALTY INC.. TRREB
 - C$630,0003 bd2 ba-- sqft16 B Elgin St #347, Markham, ON L3T 4T4For Sale
 MLS ID #N13505008, KELLER WILLIAMS REFERRED URBAN REALTY. TRREB
 - C$599,0004 bd2 ba-- sqft260 John Garland Blvd #224, Toronto, ON M9V 1N8For SaleMLS ID #W13502760, ROYAL LEPAGE TERREQUITY FOWLER GROUP. TRREB
- C$598,8503 bd2 ba-- sqft45 Bristol Rd E #68, Mississauga, ON L4Z 3P5For SaleMLS ID #W13709578, RE/MAX REAL ESTATE CENTRE INC.. TRREB
- C$649,0003 bd3 ba-- sqft48 Bonis Ave, Toronto, ON M1T 2V1For SaleMLS ID #E13675224, T-ONE GROUP REALTY INC.,. TRREB
- C$698,0002 bd2 ba-- sqft108 Finch Ave W #B29, Toronto, ON M2N 6W6For SaleMLS ID #C13690670, HOMELIFE LANDMARK REALTY INC.. TRREB
- C$729,0003 bd3 ba-- sqft108 Finch Ave W #C13, Toronto, ON M2N 6W6For SaleMLS ID #C13640478, FREEMAN REAL ESTATE LTD.. TRREB
- C$699,0003 bd3 ba-- sqft60 Elizabeth St S #3405, Richmond Hill, ON L4C 5W2For SaleMLS ID #N13659838, RE/MAX REALTRON REALTY INC.. TRREB
- C$599,9993 bd2 ba-- sqft58 Sidney Belsey Cres Unit 304, Toronto, ON M6M 5J2For SaleMLS ID #W13560840, REMAX CONNECT REALTY. TRREB
- C$738,0004 bd2 ba-- sqft1742 John St Unit 36, Markham, ON L3T 1Y9For SaleMLS ID #N13554066, HC REALTY GROUP INC.. TRREB
- C$749,9003 bd2 ba-- sqft25 Brimwood Blvd #79, Toronto, ON M1V 1E2For SaleMLS ID #E13710540, CRIMSON REALTY POINT INC.. TRREB
- C$548,0002 bd1 ba-- sqft5877 Bathurst St Unit 205, Toronto, ON M2R 1Y7For SaleMLS ID #C13123674, RE/MAX METROPOLIS REALTY. TRREB
- C$599,0004 bd3 ba-- sqft20 Enmount Dr, Brampton, ON L6T 4C8For SaleMLS ID #W13088704, RE/MAX REALTY SPECIALISTS INC.. TRREB
- C$670,0002 bd2 ba-- sqft75 Weldrick Rd E #1003, Richmond Hill, ON L4C 0H9For SaleMLS ID #N13593594, YOUR HOME SOLD GUARANTEED REALTY SPECIALISTS INC. TRREB
- C$669,9003 bd3 ba-- sqft125 George Appleton Way #2020, Toronto, ON M3M 0A2For SaleMLS ID #W13239818, KELLER WILLIAMS REFERRED URBAN REALTY. TRREB
- C$599,9003 bd3 ba-- sqft30 Brisbane Ct, Brampton, ON L6R 1V4For SaleMLS ID #W13659616, CENTURY 21 PEOPLE`S CHOICE REALTY INC.. TRREB
- C$639,0004 bd2 ba-- sqft331 Military Trl #10, Toronto, ON M1E 4E3For SaleMLS ID #E13549324, Signature Elite Realty Ltd.. TRREB
- C$569,9024 bd4 ba-- sqft3 Hartnell Sq #2, Brampton, ON L6S 5W7For SaleMLS ID #W13618456, RE/MAX REAL ESTATE CENTRE INC.. TRREB
