Move in ready warm and inviting 3-bedroom, 2-bathroom condo offering 1,225 sq. ft. of thoughtfully designed living space in a community that feels connected, convenient, and easy to call home. Step inside to a functional layout that gives everyone room to breathe. The spacious living and dining areas are ideal for everyday living, family dinners, or hosting friends, while the bright kitchen opens directly to a private walk-out balcony perfect for morning coffee, unwinding after a long day or a fresh herb garden. The primary bedroom offers its own ensuite balcony retreat, creating a quiet space to recharge. With three generously sized bedrooms and two bathrooms, this home is perfectly suited for first-time buyers, young families, or anyone looking for more space without sacrificing convenience. The layout offers flexibility for a home off ice, growing family needs, or multi-purpose living. What makes this home stand out is the balance it offers: size, functionality, and additional outdoor space all in one. If you've been waiting for a home that feels comfortable, practical, and genuinely livable from the moment you walk in, this one is worth seeing in person.
For sale
C$599,999
58 Sidney Belsey Cres Unit 304, Toronto, ON M6M 5J2
3beds
2baths
Townhouse
Built in ----
-- sqft lot
$-- Zestimate®
C$--/sqft
C$630/mo HOA
What's special
- 44 days |
- 69 |
- 6 |
Zillow last checked:
Listing updated:
Listed by:
REMAX CONNECT REALTY
Source: TRREB,MLS®#: W13560840 Originating MLS®#: Toronto Regional Real Estate Board
Originating MLS®#: Toronto Regional Real Estate BoardFacts & features
Interior
Bedrooms & bathrooms
- Bedrooms: 3
- Bathrooms: 2
Primary bedroom
- Level: Upper
- Dimensions: 3.81 x 3.73
Bedroom 2
- Level: Upper
- Dimensions: 3.35 x 2.51
Bedroom 3
- Level: Upper
- Dimensions: 2.89 x 2.89
Breakfast
- Level: Main
- Dimensions: 2.74 x 2.13
Dining room
- Level: Main
- Dimensions: 7.24 x 2.54
Kitchen
- Level: Main
- Dimensions: 2.74 x 2.59
Living room
- Level: Main
- Dimensions: 7.24 x 4.42
Heating
- Forced Air, Gas
Cooling
- Central Air
Appliances
- Laundry: In-Suite Laundry
Features
- Other
- Basement: None
- Has fireplace: No
Interior area
- Living area range: 1200-1399 null
Video & virtual tour
Property
Parking
- Total spaces: 1
- Parking features: Garage
- Has garage: Yes
Features
- Exterior features: Open Balcony
Lot
- Features: Park, Public Transit, School
Details
- Parcel number: 122920044
Construction
Type & style
- Home type: Townhouse
- Property subtype: Townhouse
Materials
- Brick
Community & HOA
HOA
- Services included: Common Elements Included, Building Insurance Included, Parking Included
- HOA fee: C$630 monthly
- HOA name: TSCC
Location
- Region: Toronto
Financial & listing details
- Annual tax amount: C$2,209
- Date on market: 7/14/2026
Price history
Price history is unavailable.
Public tax history
Tax history is unavailable.
Climate risks
Neighborhood: Mount Dennis
Nearby schools
GreatSchools rating
No schools nearby
We couldn't find any schools near this home.
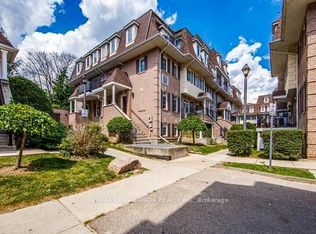
- C$499,0003 bd2 ba-- sqft52 Sidney Belsey Cres #204, Toronto, ON M6M5J1For Sale
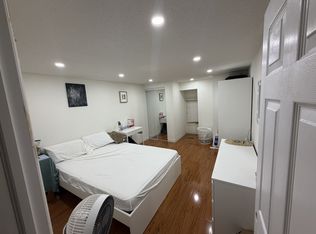
- C$9301 bd2 ba-- sqft64 Sidney Belsey Cres #3, Toronto, ON M6M5J4For Rent

- C$9301 bd3 ba-- sqft64 Sidney Belsey Cres #1, Toronto, ON M6M5J4For Rent
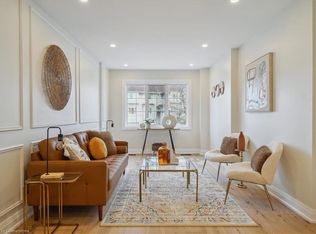
- C$785,0003 bd3 ba1.1k sqft116 Charlton Settlement Ave #9, Toronto, ON M6M5H8Sold
- C$569,0003 bd2 ba-- sqft64 Sidney Belsey Cres #301, Toronto, ON M6M5J4For Sale
- C$599,0003 bd3 ba-- sqft64 Sidney Belsey Cres #307, Toronto, ON M6M5J4For Sale
- C$848,8003 bd3 ba-- sqft28 Shining Star Cres, Toronto, ON M6M5L6For Sale
- C$874,9005 bd3 ba-- sqft71 Clouston Ave, Toronto, ON M9N1A8For Sale
Similar homes
- C$599,0004 bd2 ba-- sqft260 John Garland Blvd #224, Toronto, ON M9V 1N8For Sale
 MLS ID #W13502760, ROYAL LEPAGE TERREQUITY FOWLER GROUP. TRREB
 - C$598,8503 bd2 ba-- sqft45 Bristol Rd E #68, Mississauga, ON L4Z 3P5For Sale
 MLS ID #W13709578, RE/MAX REAL ESTATE CENTRE INC.. TRREB
 - C$699,0003 bd2 ba-- sqft55 George Appleton Way #1035, Toronto, ON M3M 0A2For Sale
 MLS ID #W12910800, REMAX YOUR COMMUNITY REALTY. TRREB
 - C$599,9804 bd3 ba-- sqft735 New Westminster Dr Unit 46, Vaughan, ON L4J 7Y9For Sale
 MLS ID #N13647692, SUTTON GROUP-ADMIRAL REALTY INC.. TRREB
 - C$748,8884 bd2 ba-- sqft66 Cliff St, Toronto, ON M6N 4M1For SaleMLS ID #W13698756, GREEN HEDGE REALTY INC.. TRREB
- C$599,0004 bd2 ba-- sqft155 Enderby Cres, Brampton, ON L6T 4C7For SaleMLS ID #W13647176, RE/MAX REALTY SPECIALISTS INC.. TRREB
- C$575,0003 bd2 ba-- sqft43 Vodden Ct #47, Brampton, ON L6V 2V7For SaleMLS ID #W13639334, RE/MAX REALTY SERVICES INC.. TRREB
- C$494,5004 bd2 ba-- sqft1624 Bloor St Unit 105, Mississauga, ON L4X 2S2For SaleMLS ID #W13700198, RE/MAX WEST REALTY INC.. TRREB
- C$599,9003 bd3 ba-- sqftScarborough Golf Club Road Condos, Toronto, ON M1M 3T5For SaleMLS ID #E13241630, RE/MAX CROSSROADS REALTY INC.. TRREB
- C$720,0003 bd3 ba-- sqft3125 5th Line W Unit 34, Mississauga, ON L5L 3S8For SaleMLS ID #W13720372, RE/MAX REAL ESTATE CENTRE INC.. TRREB
- C$649,0004 bd2 ba-- sqft1221 Dundix Rd #132, Mississauga, ON L4Y 3Y9For SaleMLS ID #W13668124, ROYAL LEPAGE SIGNATURE REALTY. TRREB
- C$712,0006 bd2 ba-- sqft180 Mississauga Valley Blvd #211, Mississauga, ON L5A 3M2For SaleMLS ID #W13232532, SUTTON GROUP - SUMMIT REALTY INC.. TRREB
- C$599,9003 bd2 ba-- sqft74 Heathcliffe Sq, Brampton, ON L6S 5R4For SaleMLS ID #W13231166, HOMELIFE NEW WORLD REALTY INC.. TRREB
- C$884,9004 bd3 ba-- sqft2138 Eglinton Ave W, Toronto, ON M6E 2K8For SaleMLS ID #W13632682, SUTTON GROUP REALTY SYSTEMS INC.. TRREB
- C$599,9993 bd2 ba-- sqft180 Dudley Ave #8, Markham, ON L3T 4X2For SaleMLS ID #N13619250, REMAX YOUR COMMUNITY REALTY. TRREB
- C$599,0004 bd3 ba-- sqft20 Enmount Dr, Brampton, ON L6T 4C8For SaleMLS ID #W13088704, RE/MAX REALTY SPECIALISTS INC.. TRREB
- C$698,0002 bd2 ba-- sqft108 Finch Ave W #B29, Toronto, ON M2N 6W6For SaleMLS ID #C13690670, HOMELIFE LANDMARK REALTY INC.. TRREB
- C$687,7864 bd3 ba-- sqft5659 Glen Erin Dr #40, Mississauga, ON L5M 5P2For SaleMLS ID #W13716882, RE/MAX REALTY SERVICES INC.. TRREB
- C$629,0003 bd3 ba-- sqft15 Heron Park Pl #17, Toronto, ON M1E 0B8For SaleMLS ID #E13522206, NU STREAM REALTY (TORONTO) INC.. TRREB
- C$699,0003 bd2 ba-- sqft1310 Gulleden Dr #13, Mississauga, ON L4X 1Y9For SaleMLS ID #W13609748, CENTURY 21 NEW CONCEPT. TRREB
