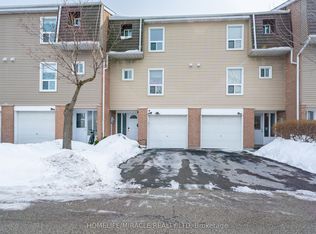
Welcome to this beautifully renovated END UNIT Townhouse like Semi-Detached. 3-bedroom townhouse, offering the perfect combination of modern style, comfort, and functionality. Located in a well-maintained, family-friendly complex, No House in the back Or Side . Enjoy an extra-large backyard, perfect for family gatherings, outdoor entertaining, and endless playtime for the kids. Step inside to discover bright and spacious living areas enhanced by upgraded laminate flooring, modern pot lights, and an inviting open-concept layout. The stunning designer kitchen features custom cabinetry, elegant mosaic backsplash, stone countertops, perfect for both everyday family living and entertaining. The upper level offers three generously sized bedrooms and beautifully updated bathrooms, providing comfort and style for the entire family. The fully finished basement adds valuable living space and built-in storage, Bedroom, Rough in for extra full washroom and a separate laundry room. Ideal for a home office, guest suite, recreation area, or private family retreat. Additional highlights include direct garage access to the home and central air conditioning for year-round comfort. Enjoy the convenience of being within walking distance to schools, parks, shopping, and other amenities, with quick and easy access to Highway 410 and major transportation routes. This immaculate and thoughtfully renovated townhouse is a fantastic opportunity for families, first-time buyers, or investors. Don't miss your chance to make this exceptional home your own! Owned hot water tank. Walking distance to Earnscliffe Recreation Centre, shopping, church, mosque, and schools (primary to high school).Exciting Future Amenity! Canada's first year-round dedicated cricket facility is planned just across the road, beside the Earnscliffe Recreation Centre, adding even more recreational value and appeal to this location.
For sale
C$599,000
155 Enderby Cres, Brampton, ON L6T 4C7
4beds
2baths
Townhouse
Built in ----
-- sqft lot
$-- Zestimate®
C$--/sqft
C$497/mo HOA
What's special
Upgraded laminate flooringModern pot lightsInviting open-concept layoutStunning designer kitchenCustom cabinetryElegant mosaic backsplashStone countertops
- 11 hours |
- 5 |
- 0 |
Zillow last checked:
Listing updated:
Listed by:
RE/MAX REALTY SPECIALISTS INC.
Source: TRREB,MLS®#: W13647176 Originating MLS®#: Toronto Regional Real Estate Board
Originating MLS®#: Toronto Regional Real Estate BoardFacts & features
Interior
Bedrooms & bathrooms
- Bedrooms: 4
- Bathrooms: 2
Primary bedroom
- Level: Second
- Dimensions: 5.34 x 3.3
Bedroom 2
- Level: Second
- Dimensions: 4.2 x 3.2
Bedroom 3
- Level: Second
- Dimensions: 3.58 x 3.2
Dining room
- Level: Main
- Dimensions: 4.33 x 2.5
Kitchen
- Level: Main
- Dimensions: 3.8 x 2.58
Laundry
- Level: Basement
- Dimensions: 2.35 x 2.5
Living room
- Level: Main
- Dimensions: 5.65 x 4.5
Recreation
- Level: Basement
- Dimensions: 5.35 x 3.2
Heating
- Forced Air, Gas
Cooling
- Central Air
Appliances
- Laundry: Ensuite, Sink
Features
- Guest Accommodations, In-Law Capability, In-Law Suite, Storage, Storage Area Lockers
- Basement: Finished
- Has fireplace: No
Interior area
- Living area range: 1200-1399 null
Video & virtual tour
Property
Parking
- Total spaces: 2
- Parking features: Private
- Has garage: Yes
Features
- Stories: 2
- Exterior features: Privacy
Details
- Parcel number: 192220155
Construction
Type & style
- Home type: Townhouse
- Property subtype: Townhouse
Materials
- Aluminum Siding, Brick
- Foundation: Other
- Roof: Shingle
Community & HOA
HOA
- Services included: Common Elements Included, Building Insurance Included, Parking Included, Water Included
- HOA fee: C$497 monthly
- HOA name: PCC
Location
- Region: Brampton
Financial & listing details
- Annual tax amount: C$3,434
- Date on market: 8/6/2026
R
RE/MAX REALTY SPECIALISTS INC.
By pressing Contact Agent, you agree that the real estate professional identified above may call/text you about your search, which may involve use of automated means and pre-recorded/artificial voices. You don't need to consent as a condition of buying any property, goods, or services. Message/data rates may apply. You also agree to our Terms of Use. Zillow does not endorse any real estate professionals. We may share information about your recent and future site activity with your agent to help them understand what you're looking for in a home.
Price history
Price history is unavailable.
Public tax history
Tax history is unavailable.
Climate risks
Neighborhood: Southgate
Nearby schools
GreatSchools rating
No schools nearby
We couldn't find any schools near this home.
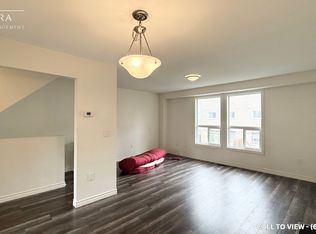
- C$649,0003 bd3 ba-- sqft150 Enderby Cres UNIT 150, Brampton, ON L6T4C7For Sale
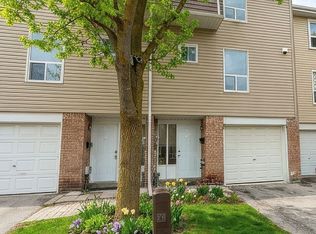
- C$--3 bd2 ba1.6k sqft40 Ellis Dr #40, Brampton, ON L6T4C4Off Market
- C$547,9003 bd2 ba-- sqft40 Ellis Dr, Brampton, ON L6T4C4For Sale
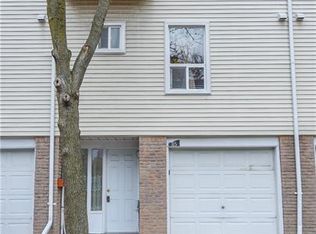
- C$647,0003 bd2 ba1k sqft85 Enmount Dr, Brampton, ON L6T4C9For Sale
- C$599,0004 bd3 ba-- sqft20 Enmount Dr, Brampton, ON L6T4C8For Sale
- C$--2 bd1 ba-- sqft15 Eastbourne Dr #202, Brampton, ON L6T3L9Off Market
- C$---- bd1 ba-- sqft15 Eastbourne Dr #101, Brampton, ON L6T3L9Off Market
- C$---- bd1 ba-- sqft15 Eastbourne Dr #BACHELOR, Brampton, ON L6T3L9Off Market
Similar homes
- C$599,0004 bd3 ba-- sqft20 Enmount Dr, Brampton, ON L6T 4C8For Sale
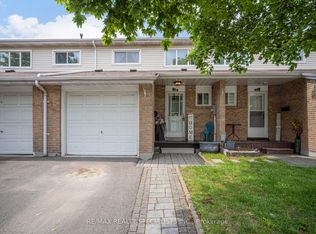 MLS ID #W13088704, RE/MAX REALTY SPECIALISTS INC.. TRREB
 - C$529,9004 bd3 ba-- sqft25 Carleton Pl, Brampton, ON L6T 3Z4For Sale
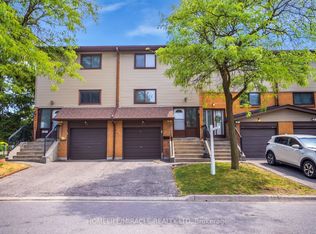 MLS ID #W13637336, HOMELIFE/MIRACLE REALTY LTD. TRREB
 - C$575,0003 bd2 ba-- sqft43 Vodden Ct #47, Brampton, ON L6V 2V7For Sale
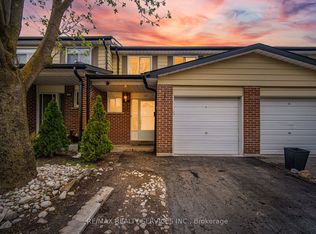 MLS ID #W13639334, RE/MAX REALTY SERVICES INC.. TRREB
 - C$569,9024 bd4 ba-- sqft3 Hartnell Sq #2, Brampton, ON L6S 5W7For Sale
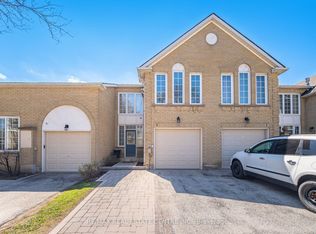 MLS ID #W13618456, RE/MAX REAL ESTATE CENTRE INC.. TRREB
 - C$599,9003 bd3 ba-- sqft52 Wickstead Ct, Brampton, ON L6R 1N8For SaleMLS ID #W13627284, RE/MAX GOLD REALTY INC.. TRREB
- C$645,0004 bd2 ba-- sqft8 Grantbrook Ct, Brampton, ON L6S 2K8For SaleMLS ID #W13059436, RE/MAX REALTY SPECIALISTS INC.. TRREB
- C$640,0004 bd2 ba-- sqft58 Traverston Ct, Brampton, ON L6Z 1C9For SaleMLS ID #W13610058, CENTURY 21 ATRIA REALTY INC.. TRREB
- C$599,9994 bd2 ba-- sqft60 Chipwood Cres, Brampton, ON L6V 2E5For SaleMLS ID #W13559684, EXECUTIVE REAL ESTATE SERVICES LTD.. TRREB
- C$619,9004 bd2 ba-- sqft1 Tara Park Ct #1, Brampton, ON L6V 3E4For SaleMLS ID #W13509042, RE/MAX REALTY SERVICES INC.. TRREB
- C$665,0003 bd2 ba-- sqft37 Rushmore Cres, Brampton, ON L6Z 1R1New ConstructionMLS ID #W13623802, RE/MAX REAL ESTATE CENTRE INC.. TRREB
- C$699,9004 bd4 ba-- sqft1484 Torrington Dr #75, Mississauga, ON L5V 1Y2For SaleMLS ID #W13633324, RE/MAX REALTY SERVICES INC.. TRREB
- C$514,9024 bd2 ba-- sqft122 Moregate Cres, Brampton, ON L6S 3K9For SaleMLS ID #W13493978, RE/MAX REAL ESTATE CENTRE INC.. TRREB
- C$690,0003 bd2 ba-- sqft29 Deeside Cres, Brampton, ON L6T 3L8For SaleMLS ID #W13242594, RE/MAX ESCARPMENT REALTY INC.. TRREB
- C$774,9004 bd3 ba-- sqft72 Rockman Cres, Brampton, ON L7A 4B4For SaleMLS ID #W13646384, RE/MAX REALTY SERVICES INC.. TRREB
- C$565,0003 bd1 ba-- sqft52 Village Ct, Brampton, ON L6W 1A6For SaleMLS ID #W13105952, RE/MAX MILLENNIUM REAL ESTATE. TRREB
- C$670,0003 bd3 ba-- sqft23 Rain Lily Ln, Brampton, ON L6R 1S4For SaleMLS ID #W13604002, RE/MAX GOLD REALTY INC.. TRREB
- C$699,0004 bd4 ba-- sqft25 Ural Cir, Brampton, ON L6R 1H3For SaleMLS ID #W13417036, TEAM PANAG REAL ESTATE INC.. TRREB
- C$684,9994 bd3 ba-- sqft37 Vodden Ct, Brampton, ON L6V 2V7For SaleMLS ID #W13019636, RE/MAX COMMUNITY REALTY INC.. TRREB
- C$730,0004 bd2 ba-- sqft9 Glenridge Rd, Brampton, ON L6S 1N2For SaleMLS ID #W13591630, RE/MAX REALTY SERVICES INC.. TRREB
- C$759,9004 bd4 ba-- sqft29 Lonestar Cres, Brampton, ON L7A 2H9For SaleMLS ID #W13639946, RE/MAX REALTY SERVICES INC.. TRREB
