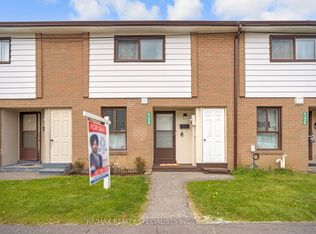
Welcome to 25 Carleton Place, Brampton! This well-maintained townhouse offers 3 spacious bedrooms, 3 bathrooms, a bright and inviting living room, a large eat-in kitchen with pot lights, and ceramic floor, generously sized bedrooms on the second level. The finished walk-out basement features a separate entrance and functions as an ideal in-law suite, offering excellent flexibility for extended family or potential income opportunities. Enjoy a private backyard and the benefits of a well-managed townhouse complex. Ideally located just minutes from Highway 410, public transit and GO Transit, and within walking distance to Bramalea City Centre, schools, The Toronto Metropolitan University School of Medicine ,William Osler Health System - Brampton Civic Hospital, Chinguacousy Park, shopping, dining, and other everyday amenities, this home is a fantastic opportunity for families, first-time buyers, or investors.
For sale
C$529,900
25 Carleton Pl, Brampton, ON L6T 3Z4
4beds
3baths
Townhouse
Built in ----
-- sqft lot
$-- Zestimate®
C$--/sqft
C$803/mo HOA
What's special
Ceramic floorPrivate backyard
- 48 days
- 21
- 4
Zillow last checked:
Listing updated:
Listed by:
HOMELIFE/MIRACLE REALTY LTD
Source: TRREB,MLS®#: W13637336 Originating MLS®#: Toronto Regional Real Estate Board
Originating MLS®#: Toronto Regional Real Estate BoardFacts & features
Interior
Bedrooms & bathrooms
- Bedrooms: 4
- Bathrooms: 3
Primary bedroom
- Level: Second
- Dimensions: 4.35 x 3.35
Bedroom 2
- Level: Second
- Dimensions: 3.95 x 2.74
Bedroom 3
- Level: Second
- Dimensions: 3.95 x 2.43
Dining room
- Level: Main
- Dimensions: 5.19 x 3.95
Kitchen
- Level: Main
- Dimensions: 4.26 x 3.35
Living room
- Level: Main
- Dimensions: 5.18 x 3.95
Recreation
- Level: Basement
- Dimensions: 3.95 x 2.99
Heating
- Forced Air, Gas
Cooling
- Central Air
Appliances
- Laundry: In-Suite Laundry
Features
- In-Law Suite, Storage
- Flooring: Carpet Free
- Basement: Finished with Walk-Out
- Has fireplace: No
Interior area
- Living area range: 1200-1399 null
Video & virtual tour
Property
Parking
- Total spaces: 2
- Parking features: Private
- Has garage: Yes
Features
- Stories: 2
Lot
- Features: Fenced Yard, Park, Library, Public Transit, School, School Bus Route
Details
- Parcel number: 191450025
Construction
Type & style
- Home type: Townhouse
- Property subtype: Townhouse
Materials
- Brick
Community & HOA
HOA
- Services included: Water Included, Cable TV Included, Parking Included, Common Elements Included
- HOA fee: C$803 monthly
- HOA name: PCC
Location
- Region: Brampton
Financial & listing details
- Annual tax amount: C$3,205
- Date on market: 8/4/2026
Price history
Price history is unavailable.
Public tax history
Tax history is unavailable.
Climate risks
Neighborhood: Bramalea West Industrial
Nearby schools
GreatSchools rating
No schools nearby
We couldn't find any schools near this home.

Similar homes
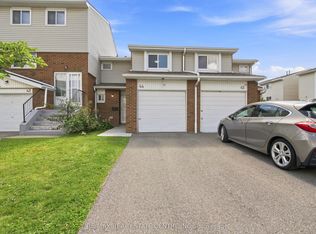
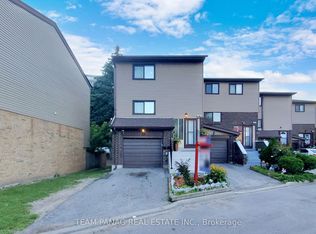
- C$549,9904 bd3 ba-- sqft45 Lincoln Ct, Brampton, ON L6T 3Z2For Sale
 MLS ID #W13608396, HOMELIFE/MIRACLE REALTY LTD. TRREB
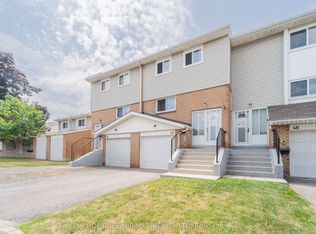
 - C$459,9994 bd2 ba-- sqft68 Briar Path NW, Brampton, ON L6T 2A3For Sale
 MLS ID #W13780900, EXECUTIVE REAL ESTATE SERVICES LTD.. TRREB
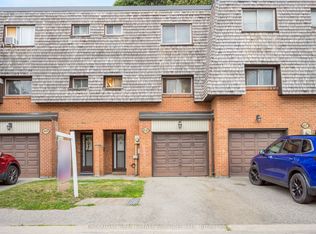
 - C$489,0004 bd2 ba-- sqft144 Fleetwood Cres, Brampton, ON L6T 2E6For Sale
 MLS ID #W13746086, RE/MAX REALTY SPECIALISTS INC.. TRREB
 - C$599,9904 bd3 ba-- sqft10 Eden Park Dr, Brampton, ON L6T 3A5For Sale
 MLS ID #W13570916, CENTURY 21 PEOPLE`S CHOICE REALTY INC.. TRREB
