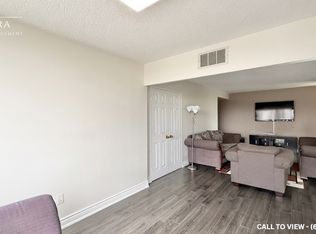
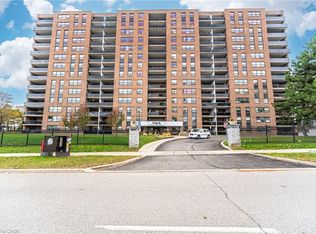
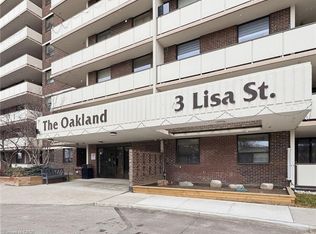
Welcome to this stunning, move-in-ready 2-bedroom condo, perfectly combining modern style, comfort, and convenience. Featuring a bright and spacious open-concept living and dining area, this beautifully upgraded unit showcases contemporary finishes throughout. The stylish renovated kitchen boasts quartz countertops, a chic breakfast island, and modern cabinetry. Freshly painted and completely carpet-free, the unit offers a clean, elegant, and inviting atmosphere. Enjoy your morning coffee or unwind in the evening on your private balcony overlooking a peaceful, beautifully landscaped garden. Ideally situated within walking distance to Bramalea City Centre, public transit, and the upcoming School of Medicine, with easy access to major highways. Surrounded by excellent restaurants, parks, schools, and everyday amenities. A fantastic turnkey opportunity for first-time buyers, downsizers, or investors-fully furnished and ready to enjoy. Simply move in and experience the best of Brampton living!
For sale
C$399,000
4 Lisa St #103, Brampton, ON L6T 4B6
2beds
1baths
Apartment
Built in ----
-- sqft lot
$-- Zestimate®
C$--/sqft
C$786/mo HOA
What's special
Beautifully upgraded unitContemporary finishes throughoutStylish renovated kitchenQuartz countertopsChic breakfast islandModern cabinetryFreshly painted
- 8 days
- 14
- 1
Zillow last checked:
Listing updated:
Listed by:
SUMMIT REALTY EXPERTS INC.
Source: TRREB,MLS®#: W14157572 Originating MLS®#: Toronto Regional Real Estate Board
Facts & features
Interior
Bedrooms & bathrooms
- Bedrooms: 2
- Bathrooms: 1
Heating
- Forced Air, Gas
Cooling
- Central Air
Appliances
- Laundry: Coin Operated
Features
- Sauna, Wheelchair Access
- Flooring: Carpet Free
- Basement: None
- Has fireplace: No
Interior area
- Living area range: 900-999 null
Video & virtual tour
Property
Parking
- Total spaces: 1
- Parking features: Garage
- Has garage: Yes
Features
- Exterior features: Open Balcony
Details
- Parcel number: 193520352
Construction
Type & style
- Home type: Apartment
- Property subtype: Apartment
Materials
- Brick
Community & HOA
HOA
- Services included: Heat Included, Hydro Included, Water Included, Common Elements Included, Building Insurance Included, Parking Included
- HOA fee: C$786 monthly
- HOA name: PCC
Location
- Region: Brampton
Financial & listing details
- Annual tax amount: C$1,765
- Date on market: 11/6/2026
Price history
Price history is unavailable.
Public tax history
Tax history is unavailable.
Climate risks
Neighborhood: Queen Street Corridor
Nearby schools
GreatSchools rating
No schools nearby
We couldn't find any schools near this home.

Similar homes
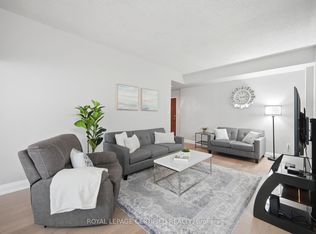
- C$424,9004 bd2 ba-- sqft5 Lisa St #109, Brampton, ON L6T 4T4For Sale
 MLS ID #W14088328, ROYAL LEPAGE CERTIFIED REALTY. TRREB
- C$399,9002 bd1 ba-- sqft10 Laurelcrest St #104, Brampton, ON L6S 5Y3For Sale
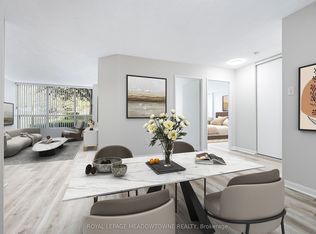 MLS ID #W13898496, ROYAL LEPAGE MEADOWTOWNE REALTY. TRREB
- C$400,0002 bd1 ba-- sqft25 Kensington Rd #1908, Brampton, ON L6T 3W8For Sale
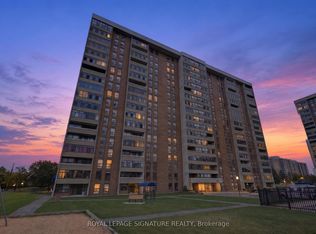 MLS ID #W13850416, ROYAL LEPAGE SIGNATURE REALTY. TRREB
- C$479,0003 bd2 ba-- sqft30 Malta Ave #1603, Brampton, ON L6Y 4S5For Sale
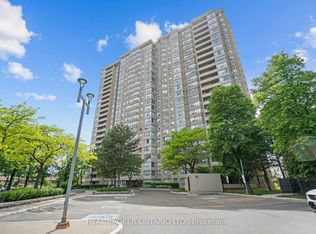 MLS ID #W14168048, REAL BROKER ONTARIO LTD.. TRREB
