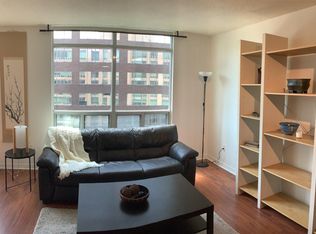
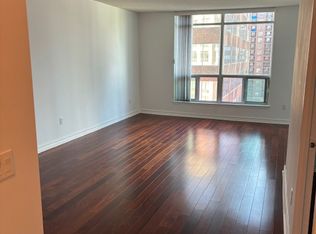
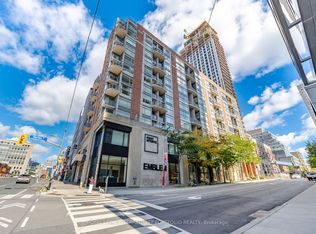
Welcome to The Memphis at 942 Yonge Street, Suite 904-an exceptional 442-square-foot condo with 1 underground parking spot included. This urban retreat is ideally located right where the high-energy lifestyle of Yorkville meets the serene green spaces of Rosedale. Step inside to discover a completely transformed, light-filled layout crafted with maximum living efficiency in mind. The fully renovated kitchen has brand-new tile flooring, premium soft-close doors and drawers, elegant quartz countertops and a matching quartz backsplash. It comes fully equipped with full-size stainless steel appliances, including a Samsung fridge, a Samsung electric easy-clean range with a built-in hood fan, and a premium Bosch dishwasher. The versatile open-concept floor plan effortlessly accommodates distinct living and dining zones where you can comfortably host friends for dinner or board game nights, complete with a convenient breakfast bar, a dedicated home office nook, and a bed area right next to the spacious walk-in closet. The renovated bathroom features a Jacuzzi tub, brand new tile and shower fixtures, and a stylish new vanity topped with quartz. The laundry closet is equipped with a brand-new washer and dryer tower. This turnkey suite includes an undergound parking spot, and exceptionally low maintenance fees that include all utilities. Residents of The Memphis enjoy top-tier building amenities, including a 24-hour concierge, a gym, a relaxing sauna, a party room, and a rooftop terrace with a BBQ. Located just steps from dual-line subway access at Bloor-Yonge and Rosedale stations, world-class dining, luxury boutique shopping, exercise studios, and Rosedale's iconic parks, tennis courts, and ravine trails, this home offers an unmatched downtown Toronto lifestyle.
For sale
C$379,900
942 Yonge St #904, Toronto, ON M4W 3S8
0beds
1baths
Apartment
Built in ----
-- sqft lot
$-- Zestimate®
C$--/sqft
C$514/mo HOA
What's special
Completely transformed light-filled layoutFully renovated kitchenBrand-new tile flooringElegant quartz countertopsMatching quartz backsplashFull-size stainless steel appliancesSamsung fridge
- 1 day
- 9
- 0
Zillow last checked:
Listing updated:
Listed by:
CENTURY 21 LEADING EDGE REALTY INC.
Source: TRREB,MLS®#: C14148668 Originating MLS®#: Toronto Regional Real Estate Board
Facts & features
Interior
Bedrooms & bathrooms
- Bedrooms: 0
- Bathrooms: 1
Bedroom
- Level: Flat
- Dimensions: 2.78 x 1.95
Dining room
- Level: Flat
- Dimensions: 5.13 x 2.32
Dining room
- Description: Dining Room
- Level: Ground
- Area: 5.84 Square Meters
- Area source: Other
- Dimensions: 2.74 x 2.13
Kitchen
- Level: Flat
- Dimensions: 2.85 x 2.23
Kitchen
- Description: Kitchen
- Level: Ground
- Area: 4.98 Square Meters
- Area source: Other
- Dimensions: 2.43 x 2.05
Living room
- Description: Living Room
- Level: Flat
- Area: 12.17 Square Meters
- Area source: Other
- Dimensions: 4.33 x 2.81
Heating
- Forced Air, Gas
Cooling
- Central Air
Appliances
- Laundry: In-Suite Laundry, Laundry Closet
Features
- Flooring: Carpet Free
- Basement: None
- Has fireplace: No
Interior area
- Living area range: 0-499 null
Video & virtual tour
Property
Parking
- Total spaces: 1
- Parking features: Underground
- Has attached garage: Yes
Features
- Has view: Yes
- View description: City, Trees/Woods
Lot
- Features: Public Transit, Library, Park, Place Of Worship
Details
- Parcel number: 120190170
Construction
Type & style
- Home type: Apartment
- Property subtype: Apartment
- Attached to another structure: Yes
Materials
- Concrete
Community & HOA
Community
- Security: Alarm System, Smoke Detector(s)
HOA
- Amenities included: Concierge, Gym, Party Room/Meeting Room, Rooftop Deck/Garden, Sauna, Visitor Parking
- Services included: CAC Included, Common Elements Included, Heat Included, Hydro Included, Building Insurance Included, Parking Included, Water Included
- HOA fee: C$514 monthly
- HOA name: MTCC
Location
- Region: Toronto
Financial & listing details
- Annual tax amount: C$2,087
- Date on market: 11/4/2026
Price history
Price history is unavailable.
Public tax history
Tax history is unavailable.
Climate risks
Neighborhood: Annex
Nearby schools
GreatSchools rating
No schools nearby
We couldn't find any schools near this home.


Similar homes
- C$343,9991 bd1 ba-- sqft73 McCaul St #527, Toronto, ON M5T 2X2For Sale
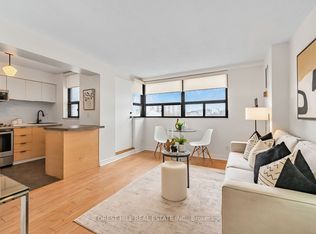 MLS ID #C14139140, FOREST HILL REAL ESTATE INC.. TRREB
- C$399,9002 bd1 ba-- sqft1 Hickory Tree Rd #5, Toronto, ON M9N 3W4For Sale
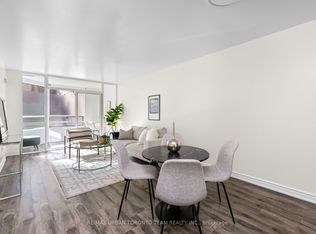 MLS ID #W14141416, RE/MAX URBAN TORONTO TEAM REALTY INC.. TRREB
- C$499,0002 bd1 ba-- sqft380 Macpherson Ave #227, Toronto, ON M4V 3E3For Sale
 MLS ID #C14154098, REMAX YOUR COMMUNITY REALTY. TRREB
- C$509,9002 bd2 ba-- sqftThe Radius, Toronto, ON M4S 3G9For Sale
 MLS ID #C14149542, ROYAL LEPAGE TERREQUITY PORTFOLIO REALTY. TRREB
