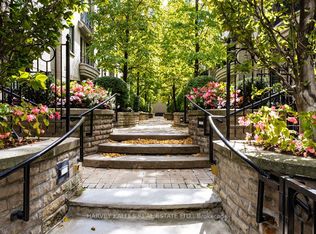
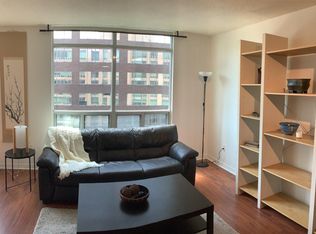
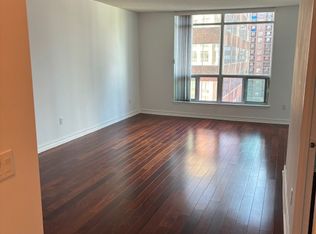
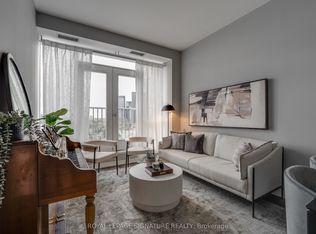
Welcome to The Ramsden-a bright one-bedroom residence offering approximately 735 sq. ft. of thoughtfully designed living space, complemented by a private 70 sq. ft. balcony. Ideally situated just steps from Rosedale subway station, Ramsden Park, Yorkville, and the Yonge-Bloor corridor, this is a location that truly puts the best of Midtown Toronto at your doorstep. Step inside to a bright, interior where natural light pours through floor-to-ceiling windows and is enhanced by soaring 9-foot ceilings. The spacious living and dining areas create an inviting setting for both relaxed everyday living and entertaining. The kitchen is designed for both style and function, featuring sleek quartz countertops and stainless steel appliances. The serene primary bedroom offers a generous closet, while the conveniently located four-piece bathroom is positioned just outside the bedroom. Enjoy the added comfort and convenience of exceptional building amenities, including 24-hour concierge service, a rooftop terrace with barbecues and panoramic city views, party and billiard rooms, visitor parking, and a private locker for additional storage. With an impressive 97 Walk Score, daily conveniences and city experiences are remarkably close at hand. Enjoy renowned restaurants, cafés, Yorkville shopping, beautiful parks, entertainment, and effortless transit-all within easy reach. Bright, spacious, stylish, and exceptionally well located, The Ramsden offers an opportunity to enjoy a connected Toronto lifestyle in one of the city's most sought-after neighbourhoods.
For sale
C$498,500
980 Yonge St #403, Toronto, ON M4W 3V8
1beds
1baths
Apartment
Built in ----
-- sqft lot
$-- Zestimate®
C$--/sqft
C$944/mo HOA
What's special
- 24 days
- 33
- 1
Zillow last checked:
Listing updated:
Listed by:
Royal LePage Security Real Estate
Source: TRREB,MLS®#: C13800716 Originating MLS®#: Toronto Regional Real Estate Board
Originating MLS®#: Toronto Regional Real Estate BoardFacts & features
Interior
Bedrooms & bathrooms
- Bedrooms: 1
- Bathrooms: 1
Primary bedroom
- Description: Primary Bedroom
- Level: Main
- Area: 12.54 Square Meters
- Area source: Other
- Dimensions: 4.11 x 3.05
Bathroom
- Level: Main
- Dimensions: 2.44 x 1.63
Other
- Level: Main
- Dimensions: 3.18 x 1.83
Dining room
- Description: Living Room
- Level: Main
- Area: 17.89 Square Meters
- Area source: Other
- Dimensions: 5.79 x 3.09
Foyer
- Description: Foyer
- Level: Main
- Area: 3.42 Square Meters
- Area source: Other
- Dimensions: 2.18 x 1.57
Kitchen
- Description: Kitchen
- Level: Main
- Area: 4.82 Square Meters
- Area source: Other
- Dimensions: 3.05 x 1.58
Living room
- Description: Dining Room
- Level: Main
- Area: 17.89 Square Meters
- Area source: Other
- Dimensions: 5.79 x 3.09
Heating
- Heat Pump, Electric
Cooling
- Central Air
Appliances
- Laundry: In-Suite Laundry
Features
- Flooring: Carpet Free
- Basement: None
- Has fireplace: No
Interior area
- Living area range: 700-799 null
Property
Parking
- Parking features: Underground
- Has attached garage: Yes
Features
- Exterior features: Open Balcony
Lot
- Features: Public Transit, Rec./Commun.Centre, Park, Library
Details
- Parcel number: 121730065
Construction
Type & style
- Home type: Apartment
- Property subtype: Apartment
- Attached to another structure: Yes
Materials
- Concrete, Stucco (Plaster)
Community & HOA
Community
- Security: Security Guard, Concierge/Security
HOA
- Amenities included: Concierge, Exercise Room, Gym, Party Room/Meeting Room, Recreation Room, Rooftop Deck/Garden
- Services included: Common Elements Included, Building Insurance Included, Water Included
- HOA fee: C$944 monthly
- HOA name: MTCC
Location
- Region: Toronto
Financial & listing details
- Annual tax amount: C$3,084
- Date on market: 9/18/2026
Price history
Price history is unavailable.
Public tax history
Tax history is unavailable.
Climate risks
Neighborhood: Annex
Nearby schools
GreatSchools rating
No schools nearby
We couldn't find any schools near this home.

Similar homes
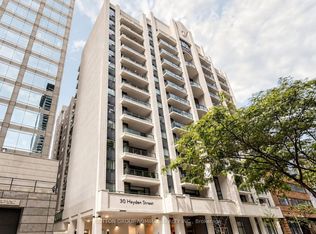
- C$478,8881 bd1 ba-- sqftTiffany Terrace, Toronto, ON M4Y 3B8For Sale
 MLS ID #C13861730, SUTTON GROUP-ADMIRAL REALTY INC.. TRREB
 - C$499,0001 bd1 ba-- sqft253 Merton St #606, Toronto, ON M4S 3H2For Sale
 MLS ID #C13753262, SUTTON GROUP-ADMIRAL REALTY INC.. TRREB
 - C$499,0002 bd2 ba-- sqft797 Don Mills Rd #904, Toronto, ON M3C 1V1For Sale
 MLS ID #C13785068, ROYAL LEPAGE SIGNATURE REALTY. TRREB
 - C$524,9001 bd1 ba-- sqft455 Rosewell Ave #205, Toronto, ON M4R 2H9For Sale
 MLS ID #C13842656, SUTTON GROUP - SUMMIT REALTY INC.. TRREB
