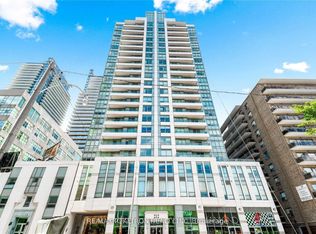
Welcome to Midtown living at its best in the sought-after Panache Condos! This spacious and sun-filled 1+Den suite offers a functional layout perfect for professionals, first-time buyers, or investors alike. Larger than many newer condo offerings in the area, the suite provides comfortable living space without compromising on functionality. The versatile den is ideal for a home office or guest space, while the open-concept living and dining area makes everyday living and entertaining effortless. Large windows and unobstructed views allow for an abundance of natural light throughout the day, creating a bright and inviting atmosphere. ** Maintenance fees conveniently include all utilities**, offering added value and predictable monthly costs. Includes the rare convenience of 1 parking space and 1 locker. Enjoy a well-managed building with excellent amenities including 24-hour concierge, indoor pool, fitness centre, party room, guest suites, and visitor parking. Located in the heart of Yonge & Eglinton, one of Toronto's most vibrant and connected neighbourhoods, with a Walk Score of 98, daily errands rarely require a car. Walk to countless shops, cafés, restaurants and everyday essentials at the nearby Yonge Eglinton Centre, home to major retailers, groceries and entertainment including Cineplex Cinemas Yonge-Eglinton and VIP. Dining options are endless, with neighbourhood favourites like Grazie Ristorante, The Keg Steakhouse + Bar, and Pickle Barrel just steps away. Commuters will love being minutes to Toronto Subway Line 1 at Eglinton Station and the new Eglinton Crosstown LRT, providing seamless north-south and east-west transit across the city. An unbeatable combination of space, natural light, location, and connectivity in one of Toronto's most desirable midtown communities.
For sale
C$564,900
212 Eglinton Ave E #1411, Toronto, ON M4P 0A3
2beds
1baths
Apartment
Built in ----
-- sqft lot
$-- Zestimate®
C$--/sqft
C$840/mo HOA
What's special
Functional layout
- 40 days |
- 4 |
- 0 |
Zillow last checked:
Listing updated:
Listed by:
ROYAL LEPAGE SIGNATURE REALTY
Source: TRREB,MLS®#: C13483414 Originating MLS®#: Toronto Regional Real Estate Board
Originating MLS®#: Toronto Regional Real Estate BoardFacts & features
Interior
Bedrooms & bathrooms
- Bedrooms: 2
- Bathrooms: 1
Primary bedroom
- Level: Main
- Dimensions: 4.34 x 3.05
Den
- Level: Main
- Dimensions: 2.77 x 1.91
Dining room
- Level: Main
- Dimensions: 2.49 x 1.96
Kitchen
- Level: Main
- Dimensions: 3.4 x 2.13
Living room
- Level: Main
- Dimensions: 4.12 x 3.28
Heating
- Forced Air, Gas
Cooling
- Central Air
Appliances
- Laundry: In-Suite Laundry
Features
- None
- Basement: None
- Has fireplace: No
Interior area
- Living area range: 700-799 null
Video & virtual tour
Property
Parking
- Total spaces: 1
- Parking features: Garage
- Has garage: Yes
Features
- Exterior features: Juliette Balcony
Lot
- Features: Public Transit, Park, Rec./Commun.Centre, Library, Place Of Worship, School
Details
- Parcel number: 129510149
Construction
Type & style
- Home type: Apartment
- Property subtype: Apartment
Materials
- Concrete
Community & HOA
Community
- Security: Alarm System, Concierge/Security, Smoke Detector(s), Security System
HOA
- Amenities included: Indoor Pool, Gym, Party Room/Meeting Room, Visitor Parking, Concierge
- Services included: Heat Included, Hydro Included, Water Included, Common Elements Included, Building Insurance Included, CAC Included, Parking Included
- HOA fee: C$840 monthly
- HOA name: TSCC
Location
- Region: Toronto
Financial & listing details
- Annual tax amount: C$3,138
- Date on market: 6/24/2026
ROYAL LEPAGE SIGNATURE REALTY
ROYAL LEPAGE SIGNATURE REALTY
By pressing Contact Agent, you agree that the real estate professional identified above may call/text you about your search, which may involve use of automated means and pre-recorded/artificial voices. You don't need to consent as a condition of buying any property, goods, or services. Message/data rates may apply. You also agree to our Terms of Use. Zillow does not endorse any real estate professionals. We may share information about your recent and future site activity with your agent to help them understand what you're looking for in a home.
Price history
Price history is unavailable.
Public tax history
Tax history is unavailable.
Climate risks
Neighborhood: Mount Pleasant West
Nearby schools
GreatSchools rating
No schools nearby
We couldn't find any schools near this home.
- C$2,7002 bd1 ba-- sqft212 Eglinton Ave E UNIT 1802, Toronto, ON M4P0A3For Rent
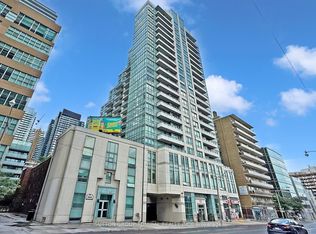
- C$579,9002 bd1 ba-- sqft212 Eglinton Ave E #1005, Toronto, ON M4P0A3For Sale
- C$--1 bd1 ba608 sqft212 Eglinton Ave E #811, Toronto, ON M4P0A3Off Market
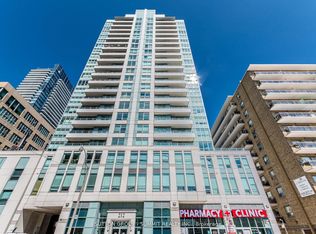
- C$825,0003 bd2 ba-- sqft212 Eglinton Ave E #1704, Toronto, ON M4P0A3For Sale
- C$539,9002 bd1 ba-- sqft212 Eglinton Ave E #1012, Toronto, ON M4P0A3For Sale
- C$515,0002 bd1 ba-- sqft212 Eglinton Ave E #307, Toronto, ON M4P0A3For Sale
- C$--1 bd1 ba447 sqft196 Eglinton Ave E, Toronto, ON M4P1K2Off Market
- C$--1 bd1 ba447 sqft196 Eglinton Ave E #1B-1BA-447SQFT, Toronto, ON M4P1K2Off Market
Similar homes
- C$519,0002 bd1 ba-- sqft43 Eglinton Ave E #506, Toronto, ON M4P 1A2For Sale
 MLS ID #C13463516, ROYAL LEPAGE URBAN REALTY. TRREB
 - C$549,0001 bd1 ba-- sqft1 Cardiff Rd #408, Toronto, ON M4P 0G2For Sale
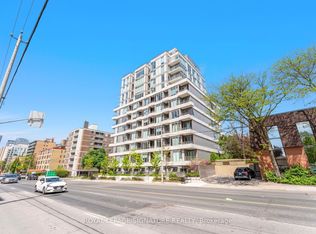 MLS ID #C13543928, ROYAL LEPAGE SIGNATURE REALTY. TRREB
 - C$575,0002 bd1 ba-- sqft109 Front St E #513, Toronto, ON M5A 4P7For Sale
 MLS ID #C13593914, ROYAL LEPAGE TERREQUITY REALTY. TRREB
 - C$539,9002 bd2 ba-- sqft15 Singer Ct #1211, Toronto, ON M2K 0B1For Sale
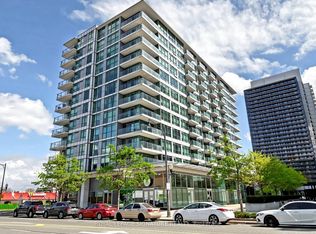 MLS ID #C13502694, ROYAL LEPAGE SIGNATURE REALTY. TRREB
 - C$599,9002 bd2 ba-- sqftPlaza Royale, Toronto, ON M3H 5V5For SaleMLS ID #C13479188, ROYAL LEPAGE SIGNATURE REALTY. TRREB
- C$579,0002 bd2 ba-- sqft51 E Liberty St #202, Toronto, ON M6KFor SaleMLS ID #C13444500, ROYAL LEPAGE SIGNATURE REALTY. TRREB
- C$599,9002 bd2 ba-- sqft5508 Yonge St #508, Toronto, ON M2N 7L2For SaleMLS ID #C13517816, ROYAL LEPAGE SIGNATURE REALTY. TRREB
- C$534,9992 bd2 ba-- sqft2150 Lawrence Ave E #1609, Toronto, ON M1R 3A7For SaleMLS ID #E13592972, RE/MAX MILLENNIUM REAL ESTATE. TRREB
- C$488,0002 bd2 ba-- sqft4200 Bathurst St #514, Toronto, ON M3H 6C7For SaleMLS ID #C13529824, ROYAL LEPAGE SIGNATURE REALTY. TRREB
- C$599,9001 bd1 ba-- sqft140 Simcoe St #Penthouse 12, Toronto, ON M5H 4E9For SaleMLS ID #C13424982, CENTURY 21 MILLER REAL ESTATE LTD.. TRREB
- C$599,0003 bd2 ba-- sqft101 Subway Cres #102, Toronto, ON M9B 6K4For SaleMLS ID #W13597032, ROYAL LEPAGE SIGNATURE REALTY. TRREB
- C$570,0002 bd2 ba-- sqft1 Emerald Ln #704, Vaughan, ON L4J 8N2For SaleMLS ID #N13484496, SUTTON GROUP-ADMIRAL REALTY INC.. TRREB
- C$639,0002 bd2 ba-- sqft205 The Donway W #406, Toronto, ON M3B 3S5For SaleMLS ID #C13116024, ROYAL LEPAGE SIGNATURE REALTY. TRREB
- C$539,9002 bd2 ba-- sqft2 Eva Rd #1322, Toronto, ON M9C 0A9For SaleMLS ID #W13608024, ROYAL LEPAGE TERREQUITY REALTY. TRREB
- C$645,0002 bd2 ba-- sqft700 King St W #801, Toronto, ON M5V 2Y6For SaleMLS ID #C13501992, ROYAL LEPAGE SIGNATURE REALTY. TRREB
- C$569,9003 bd2 ba-- sqft100 John St #1806, Brampton, ON L6W 0A8For SaleMLS ID #W13622012, ROYAL LEPAGE CERTIFIED REALTY. TRREB
- C$625,0002 bd2 ba-- sqftSouth Kingsway Village II, Toronto, ON M6S 4Y9For SaleMLS ID #W13440232, ROYAL LEPAGE TERREQUITY REALTY. TRREB
- C$549,0003 bd2 ba-- sqft1350 York Mills Rd #803, Toronto, ON M3A 2A1For SaleMLS ID #C12838462, ROYAL LEPAGE SIGNATURE REALTY. TRREB
- C$519,0001 bd1 ba-- sqft35 Saranac Blvd #308, Toronto, ON M6A 2G4For SaleMLS ID #C13148816, RE/MAX ULTIMATE REALTY INC.. TRREB
- C$549,0003 bd2 ba-- sqft125 Omni Dr #1136, Toronto, ON M1P 5A9For SaleMLS ID #E13248720, RE/MAX ROUGE RIVER REALTY LTD.. TRREB
