Welcome to #514 - a bright and beautifully maintained 2bed and 2bath corner suite offering nearly 800 sq ft of thoughtfully designed living space. High ceilings and expansive windows fill the unit with natural light, while the terrace showcases sweeping views. The spacious kitchen features ample storage and a breakfast island overlooking the sun-filled living area. Located in a quiet building, residents enjoy recently renovated hallways and foyer, all set within a peaceful residential neighbourhood. Right across from Earl Bales Park, 127 acres of green space featuring a community centre, a network of walking/cycling trails, downhill skiing, and an off-leash dog park. Only a few minutes away from the Allen and the 401. Bus stop just outside the building!
For sale
C$488,000
4200 Bathurst St #514, Toronto, ON M3H 6C7
2beds
2baths
Apartment
Built in ----
-- sqft lot
$-- Zestimate®
C$--/sqft
C$796/mo HOA
What's special
- 46 days |
- 24 |
- 1 |
Zillow last checked:
Listing updated:
Listed by:
ROYAL LEPAGE SIGNATURE REALTY
Source: TRREB,MLS®#: C13529824 Originating MLS®#: Toronto Regional Real Estate Board
Originating MLS®#: Toronto Regional Real Estate BoardFacts & features
Interior
Bedrooms & bathrooms
- Bedrooms: 2
- Bathrooms: 2
Primary bedroom
- Description: Primary Bedroom
- Level: Main
- Area: 129.41 Square Meters
- Area source: Other
- Dimensions: 13.30 x 9.73
Bedroom 2
- Description: Bedroom 2
- Level: Main
- Area: 104.59 Square Meters
- Area source: Other
- Dimensions: 11.98 x 8.73
Kitchen
- Description: Kitchen
- Level: Main
- Area: 97.67 Square Meters
- Area source: Other
- Dimensions: 10.48 x 9.32
Living room
- Description: Living Room
- Level: Main
- Area: 180.87 Square Meters
- Area source: Other
- Dimensions: 17.82 x 10.15
Heating
- Forced Air, Gas
Cooling
- Central Air
Appliances
- Laundry: Ensuite
Features
- Other
- Basement: None
- Has fireplace: No
Interior area
- Living area range: 700-799 null
Property
Parking
- Total spaces: 1
- Parking features: None
- Has attached garage: Yes
Features
- Exterior features: Open Balcony
Details
- Parcel number: 127090060
Construction
Type & style
- Home type: Apartment
- Property subtype: Apartment
- Attached to another structure: Yes
Materials
- Concrete
Community & HOA
HOA
- Services included: CAC Included, Common Elements Included, Parking Included, Water Included, Building Insurance Included
- HOA fee: C$796 monthly
- HOA name: TSCC
Location
- Region: Toronto
Financial & listing details
- Annual tax amount: C$2,383
- Date on market: 7/6/2026
Price history
Price history is unavailable.
Public tax history
Tax history is unavailable.
Climate risks
Neighborhood: Clanton Park
Nearby schools
GreatSchools rating
No schools nearby
We couldn't find any schools near this home.
- C$699,0002 bd2 ba-- sqft4200 Bathurst St UNIT 609, Toronto, ON M3H6C7For Sale

- C$--1 bd1 ba692 sqft4222 Bathurst St #506, Toronto, ON M3H3R2Off Market
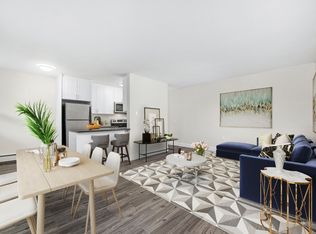
- C$2,4812 bd1 ba915 sqft4222 Bathurst St #204, Toronto, ON M3H3R2For Rent

- C$--1 bd1 ba692 sqft4222 Bathurst St #1-BEDROOM, Toronto, ON M3H3R2Off Market
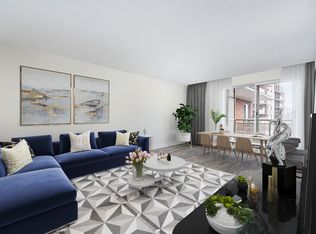
- C$--2 bd1 ba918 sqft4222 Bathurst St #2-BEDROOM, Toronto, ON M3H3R2Off Market
- C$--1 bd1 ba692 sqft4222 Bathurst St #1084670, Toronto, ON M3H3R2Off Market
- C$--2 bd1 ba915 sqft4222 Bathurst St #1084711, Toronto, ON M3H3R2Off Market
- C$--2 bd1 ba915 sqft4222 Bathurst St #1084691, Toronto, ON M3H3R2Off Market
Similar homes
- C$499,9002 bd2 ba-- sqft2901 Kipling Ave #804, Toronto, ON M9V 5E5For Sale
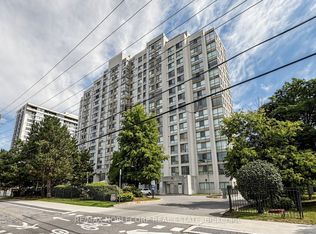 MLS ID #W13675652, RE/MAX NOBLECORP REAL ESTATE. TRREB
 - C$489,0003 bd2 ba-- sqft10 Martha Eaton Way #1013, Toronto, ON M6M 5B3For Sale
 MLS ID #W13628020, REALTY EXECUTIVES PRIORITY ONE LIMITED. TRREB
 - C$510,0002 bd2 ba-- sqft81 Townsgate Dr Unit 1103, Vaughan, ON L4J 8E6For Sale
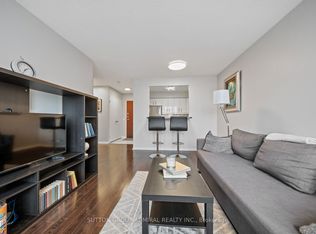 MLS ID #N13465612, SUTTON GROUP-ADMIRAL REALTY INC.. TRREB
 - C$539,9002 bd2 ba-- sqft15 Singer Ct #1211, Toronto, ON M2K 0B1For Sale
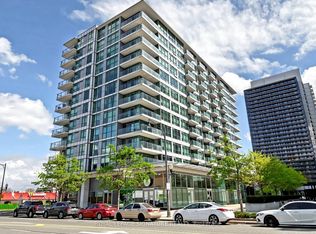 MLS ID #C13502694, ROYAL LEPAGE SIGNATURE REALTY. TRREB
 - C$469,9002 bd1 ba-- sqft1145 Logan Ave Unit 1102, Toronto, ON M4K 3G9For SaleMLS ID #E13668676, BOSLEY REAL ESTATE LTD.. TRREB
- C$609,0002 bd2 ba-- sqft10 Kenneth Ave #Penthouse 05, Toronto, ON M2N 6K6For SaleMLS ID #C13679274, HOMELIFE LANDMARK REALTY INC.. TRREB
- C$568,0002 bd1 ba-- sqft18 Parkview Ave #811, Toronto, ON M2N 7H7For SaleMLS ID #C13642334, HOMELIFE NEW WORLD REALTY INC.. TRREB
- C$488,0001 bd1 ba-- sqft1 Clairtrell Rd #101, Toronto, ON M2N 7H6For SaleMLS ID #C13012090, PAUL ZAMMIT REAL ESTATE LTD.. TRREB
- C$479,0001 bd1 ba-- sqftTHE MAXIM, Toronto, ON M4P 3H8For SaleMLS ID #C13585062, ROYAL LEPAGE TERREQUITY TCK FINE HOMES REALTY. TRREB
- C$449,9902 bd2 ba-- sqft1 Rowntree Rd #1707, Toronto, ON M9V 5G7For SaleMLS ID #W13523362, RE/MAX REALTY SPECIALISTS INC.. TRREB
- C$524,9012 bd2 ba-- sqft5 Rowntree Rd N #805, Toronto, ON M9V 5G9For SaleMLS ID #W13512654, RE/MAX REALTY SPECIALISTS INC.. TRREB
- C$449,0003 bd2 ba-- sqft236 Albion Rd #310, Toronto, ON M9W 6A6For SaleMLS ID #W13445118, ROYAL LEPAGE PREMIUM ONE REALTY. TRREB
- C$534,9992 bd2 ba-- sqft2150 Lawrence Ave E #1609, Toronto, ON M1R 3A7For SaleMLS ID #E13592972, RE/MAX MILLENNIUM REAL ESTATE. TRREB
- C$599,9002 bd2 ba-- sqft5508 Yonge St #508, Toronto, ON M2N 7L2For SaleMLS ID #C13517816, ROYAL LEPAGE SIGNATURE REALTY. TRREB
- C$518,8003 bd2 ba-- sqft30 Thunder Grv #1705, Toronto, ON M1V 4A3For SaleMLS ID #E13660314, HOME STANDARDS BRICKSTONE REALTY. TRREB
- C$550,0002 bd2 ba-- sqft1 Rowntree Rd Unit 914, Toronto, ON M9V 5G7For SaleMLS ID #W13588566, ACHIEVERS REALTY. TRREB
- C$472,0002 bd2 ba-- sqft38 Lee Centre Dr #3503, Toronto, ON M1H 3J7For SaleMLS ID #E13639790, ROYAL LEPAGE REAL ESTATE SERVICES LTD.. TRREB
- C$509,9993 bd2 ba-- sqft10 S Dayspring Cir #304, Brampton, ON L6P 1B9For SaleMLS ID #W13681766, ROYAL LEPAGE RCR REALTY. TRREB
- C$564,9002 bd1 ba-- sqft212 Eglinton Ave E #1411, Toronto, ON M4P 0A3For SaleMLS ID #C13483414, ROYAL LEPAGE SIGNATURE REALTY. TRREB
- C$489,0002 bd2 ba-- sqft335 Mill Rd #903, Toronto, ON M9C 1Y6For SaleMLS ID #W13122010, HOMELIFE PARTNERS REALTY CORP.. TRREB
