Welcome to this delightful and spacious 2-bedroom corner suite. 1145 Logan is a well-managed, Low-Density condominium with only 3 units per floor, offering residents space and privacy. The open concept Living/Dining Room leads to a private south facing balcony with a clear vista in all directions. A well-designed kitchen with built in washing machine, two large bright bedrooms with great storage, exclusive parking & a locker complete the package. This is a fantastic opportunity for families or first-time home buyers to own in a vibrant East York neighbourhood that balances lifestyle and convenience. With its quick access to parks, city trails, schools, a community centre, shopping, restaurants, TTC at your door and easy DVP access for commuting. Only a 15 minute walk to the Danforth, and a 10 minute drive to downtown. This Condominium has undergone significant improvements in the recent years including updated elevators (2026) & main water risers (2023).
For sale
C$469,900
1145 Logan Ave Unit 1102, Toronto, ON M4K 3G9
2beds
1baths
Apartment
Built in ----
-- sqft lot
$-- Zestimate®
C$--/sqft
C$967/mo HOA
What's special
Well-designed kitchen
- 1 day |
- 3 |
- 1 |
Zillow last checked:
Listing updated:
Listed by:
BOSLEY REAL ESTATE LTD.
Source: TRREB,MLS®#: E13668676 Originating MLS®#: Toronto Regional Real Estate Board
Originating MLS®#: Toronto Regional Real Estate BoardFacts & features
Interior
Bedrooms & bathrooms
- Bedrooms: 2
- Bathrooms: 1
Primary bedroom
- Level: Main
- Dimensions: 3.8 x 2.6
Bedroom 2
- Level: Main
- Dimensions: 3.48 x 2.81
Dining room
- Level: Main
- Dimensions: 3.92 x 1.64
Kitchen
- Level: Main
- Dimensions: 3.04 x 2.17
Living room
- Level: Main
- Dimensions: 3.92 x 2.67
Heating
- Baseboard, Electric
Cooling
- None
Appliances
- Laundry: In Basement
Features
- None
- Basement: None
- Has fireplace: No
Interior area
- Living area range: 600-699 null
Property
Parking
- Total spaces: 1
- Parking features: Underground
- Has attached garage: Yes
Features
- Exterior features: Open Balcony
Lot
- Features: Clear View, Public Transit, Rec./Commun.Centre, School
Details
- Parcel number: 112960031
Construction
Type & style
- Home type: Apartment
- Property subtype: Apartment
- Attached to another structure: Yes
Materials
- Brick
Community & HOA
HOA
- Services included: Common Elements Included, Building Insurance Included, Parking Included, Water Included
- HOA fee: C$967 monthly
- HOA name: YCC
Location
- Region: Toronto
Financial & listing details
- Annual tax amount: C$1,634
- Date on market: 8/12/2026
Price history
Price history is unavailable.
Public tax history
Tax history is unavailable.
Climate risks
Neighborhood: Broadview North
Nearby schools
GreatSchools rating
No schools nearby
We couldn't find any schools near this home.
- C$---- bd1 ba-- sqft27 Gamble Ave #609, Toronto, ON M4K2H5Off Market
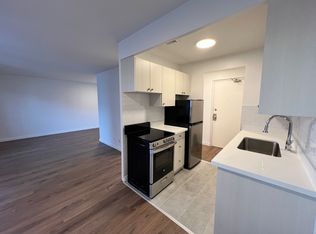
- C$--1 bd1 ba-- sqft27 Gamble Ave #606, Toronto, ON M4K2H5Off Market
- C$--1 bd1 ba-- sqft27 Gamble Ave #1-BEDROOM, Toronto, ON M4K2H5Off Market
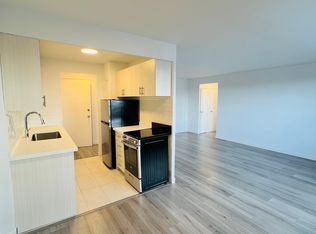
- C$---- bd1 ba-- sqft27 Gamble Ave #STUDIO, Toronto, ON M4K2H5Off Market
- C$--2 bd1 ba-- sqft27 Gamble Ave #2-BEDROOM, Toronto, ON M4K2H5Off Market
- C$--1 bd1 ba-- sqft27 Gamble Ave #1287737, Toronto, ON M4K2H5Off Market
- C$---- bd1 ba-- sqft27 Gamble Ave #1287738, Toronto, ON M4K2H5Off Market
- C$--1 bd1 ba-- sqft27 Gamble Ave #1476680, Toronto, ON M4K2H5Off Market
Similar homes
- C$499,0002 bd1 ba-- sqft159 Wellesley St E #2911, Toronto, ON M4Y 0H5New Construction
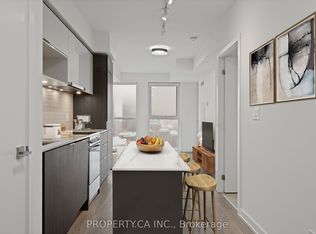 MLS ID #C13673060, PROPERTY.CA INC.. TRREB
 - C$548,0002 bd2 ba-- sqft575 Bloor St E #2410, Toronto, ON M4W 0B2For Sale
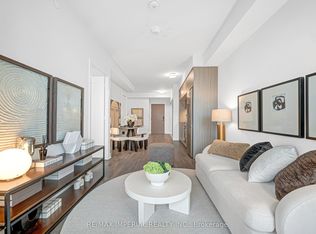 MLS ID #C13672942, RE/MAX IMPERIAL REALTY INC.. TRREB
 - C$400,0002 bd1 ba-- sqft21 Overlea Blvd #1309, Toronto, ON M4H 1P2For Sale
 MLS ID #C13655704, RE/MAX REALTY SPECIALISTS INC.. TRREB
 - C$509,9992 bd1 ba-- sqftScenic On Eglinton, Toronto, ON M4G 0A5For Sale
 MLS ID #C13654588, RIGHT AT HOME REALTY INC.. TRREB
 - C$439,0002 bd2 ba-- sqftThe Jockey Club, Toronto, ON M4H 1P2For SaleMLS ID #C13614488, ROYAL LEPAGE/J & D DIVISION. TRREB
- C$499,0002 bd1 ba-- sqft28 Ted Rogers Way #2502, Toronto, ON M4Y 2J4New ConstructionMLS ID #C13629764, FIRST CLASS REALTY INC.. TRREB
- C$479,0003 bd1 ba-- sqft725 Don Mills Rd #906, Toronto, ON M3C 1S7For SaleMLS ID #C13615636, HOMELIFE/CIMERMAN REAL ESTATE LIMITED. TRREB
- C$499,0002 bd1 ba-- sqft715 Don Mills Rd #2502, Toronto, ON M3C 1S4For SaleMLS ID #C13618954, ROYAL LEPAGE SIGNATURE REALTY. TRREB
- C$469,0002 bd1 ba-- sqftRosedale on Bloor, Toronto, ON M4W 1H7New ConstructionMLS ID #C13476466, REMAX YOUR COMMUNITY REALTY. TRREB
- C$479,9001 bd1 ba-- sqft100 Hayden St #812, Toronto, ON M4Y 3C7For SaleMLS ID #C13633318, SUTTON GROUP-ADMIRAL REALTY INC.. TRREB
- C$510,0002 bd1 ba-- sqft35 Brian Peck Cres #1413, Toronto, ON M4G 0A5For SaleMLS ID #C13608686, SUTTON GROUP-ADMIRAL REALTY INC.. TRREB
- C$440,0001 bd1 ba-- sqft725 Don Mills Rd Unit 1101, Toronto, ON M3C 1S6For SaleMLS ID #C13646732, RE/MAX HALLMARK REALTY LTD.. TRREB
- C$399,9002 bd1 ba-- sqft725 Don Mills Rd #305, Toronto, ON M3C 1S8For SaleMLS ID #C13651540, ROYAL LEPAGE SIGNATURE REALTY. TRREB
- C$519,9002 bd2 ba-- sqft585 Bloor St E #821, Toronto, ON M4W 0B3For SaleMLS ID #C13566702, REAL ONE REALTY INC.. TRREB
- C$499,9002 bd2 ba-- sqft630 Greenwood Ave #409, Toronto, ON M4J 0A8For SaleMLS ID #E13006122, Royal LePage Frank Real Estate. TRREB
- C$499,0002 bd1 ba-- sqft609 Sherbourne St #2801, Toronto, ON M4X 0A4For SaleMLS ID #C13509660, RE/MAX CROSSROADS REALTY INC.. TRREB
- C$450,0002 bd1 ba-- sqft395 Bloor St E #5011, Toronto, ON M4W 1H7For SaleMLS ID #C13483394, AIMHOME REALTY INC.. TRREB
- C$429,9001 bd1 ba-- sqft159 Wellesley St E #3002, Toronto, ON M4Y 0H5For SaleMLS ID #C13652206, ROYAL LEPAGE TERREQUITY CAPITAL REALTY. TRREB
- C$429,9002 bd1 ba-- sqft10 Sunny Glenway #1711, Toronto, ON M3C 2Z3For SaleMLS ID #C13597902, ROCK STAR REAL ESTATE INC.. TRREB
- C$475,0001 bd1 ba-- sqft28 Ted Rogers Way #1410, Toronto, ON M4Y 2J4For SaleMLS ID #C13588314, REAL ESTATE HOMEWARD. TRREB
