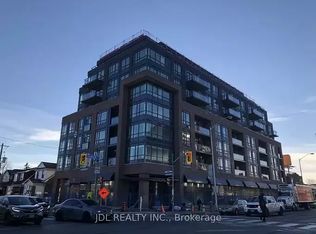
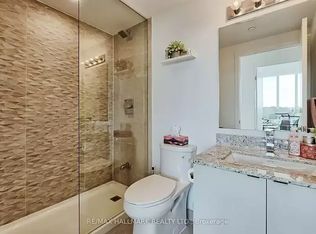
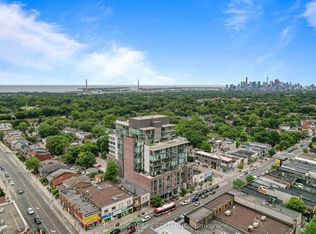
Why choose between lifestyle and space? You can have both with this smart layout and functional design. Boasting 9-ft ceilings this bright 1+ den lives like a true 2-bedroom.The spacious den features sliding doors and functions perfectly as a second bedroom or quiet home office, complemented by a rare second 4-piece bathroom. The primary retreat offers a walk-in closet and private 3-piece ensuite. The modern kitchen, complete with quartz countertops, stainless steel appliances, and space for a table and chairs, opens to a living area with abundant natural light. Step out onto the balcony and enjoy a front-row seat to the energy of the Danforth below, perfect for morning coffee or evening drinks. An owned locker offers additional storage for larger seasonal items and recreational gear, keeping your suite clutter-free. Skip the gym membership with top-floor amenities including an exercise room, rooftop skyline deck, outdoor yoga area, pool table, and BBQs. Other amenities include evening/overnight concierge, bike storage, and visitor parking. With an exceptional 97 Walk Score, you are just minutes to the subway, with quick access to Danforth GO and the DVP. Surrounded by schools, parks, large grocery stores, and endless dining options, with nearby quiet side streets offering a rare suburban feel in the city. An exceptional layout, outstanding amenities, and a dynamic neighbourhood. This is condo living done right!
For sale
C$499,900
630 Greenwood Ave #409, Toronto, ON M4J 0A8
2beds
2baths
Apartment
Built in ----
-- sqft lot
$-- Zestimate®
C$--/sqft
C$586/mo HOA
What's special
- 125 days |
- 35 |
- 2 |
Zillow last checked:
Listing updated:
Listed by:
Royal LePage Frank Real Estate
Source: TRREB,MLS®#: E13006122 Originating MLS®#: Central Lakes Association of REALTORS
Originating MLS®#: Central Lakes Association of REALTORSFacts & features
Interior
Bedrooms & bathrooms
- Bedrooms: 2
- Bathrooms: 2
Bedroom
- Level: Flat
- Dimensions: 3.17 x 2.79
Den
- Level: Flat
- Dimensions: 2.71 x 2.3
Kitchen
- Level: Flat
- Dimensions: 3.82 x 3.03
Living room
- Level: Flat
- Dimensions: 2.9 x 2.56
Heating
- Heat Pump, Electric
Cooling
- Central Air
Appliances
- Laundry: Ensuite
Features
- Flooring: Carpet Free
- Basement: None
- Has fireplace: No
Interior area
- Living area range: 600-699 null
Video & virtual tour
Property
Parking
- Parking features: Garage
- Has garage: Yes
Features
- Exterior features: Open Balcony
- Has view: Yes
- View description: City
Lot
- Features: Park, Public Transit, School, Hospital, Place Of Worship, Library
Details
- Parcel number: 768360042
Construction
Type & style
- Home type: Apartment
- Property subtype: Apartment
Materials
- Concrete
Community & HOA
Community
- Security: Concierge/Security
HOA
- Amenities included: Bike Storage, Concierge, Exercise Room, Rooftop Deck/Garden, Visitor Parking, Party Room/Meeting Room
- Services included: Building Insurance Included, Common Elements Included
- HOA fee: C$586 monthly
- HOA name: TSCC
Location
- Region: Toronto
Financial & listing details
- Annual tax amount: C$2,585
- Date on market: 4/16/2026
Price history
Price history is unavailable.
Public tax history
Tax history is unavailable.
Climate risks
Neighborhood: Blake
Nearby schools
GreatSchools rating
No schools nearby
We couldn't find any schools near this home.
- C$--1 bd1 ba600 sqft630 Greenwood Ave #1A, Toronto, ON M4J0A8Off Market
- C$--2 bd2 ba-- sqft630 Greenwood Ave #1B, Toronto, ON M4J0A8Off Market
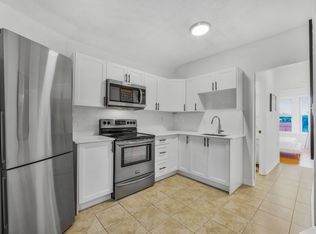
- C$--2 bd1 ba550 sqft630 Greenwood Ave #2, Toronto, ON M4J0A8Off Market
- C$--1 bd1 ba550 sqft630 Greenwood Ave #3, Toronto, ON M4J0A8Off Market
- C$--1 bd2 ba600 sqft630 Greenwood Ave #312, Toronto, ON M4J0A8Off Market
- C$2,9002 bd2 ba-- sqft630 Greenwood Ave #806, Toronto, ON M4J0A8For Rent
- C$549,0002 bd2 ba-- sqft630 Greenwood Ave #503, Toronto, ON M4J0A8For Sale
- C$989,9004 bd3 ba-- sqft633 Greenwood Ave, Toronto, ON M4J4B1For Sale
Similar homes
- C$549,0002 bd2 ba-- sqftPlatform Condos, Toronto, ON M4J 0A8For Sale
 MLS ID #E13599790, HARVEY KALLES REAL ESTATE LTD.. TRREB
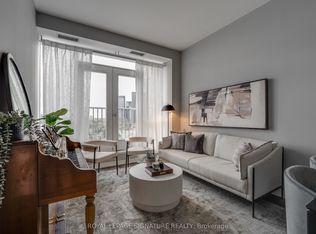
 - C$499,0002 bd2 ba-- sqft797 Don Mills Rd #904, Toronto, ON M3C 1V1For Sale
 MLS ID #C13598062, ROYAL LEPAGE SIGNATURE REALTY. TRREB
 - C$495,0001 bd1 ba-- sqft2055 Danforth Ave #903, Toronto, ON M4C 1J8For Sale
 MLS ID #E13513182, SAM MCDADI REAL ESTATE INC.. TRREB
 - C$459,9002 bd1 ba-- sqft181 Wynford Dr #403, Toronto, ON M3C 0C6For Sale
 MLS ID #C13667454, ROYAL LEPAGE SIGNATURE REALTY. TRREB
 - C$499,9002 bd1 ba-- sqftThe Gooderham, Toronto, ON M5A 0E2For SaleMLS ID #C13069920, ROYAL LEPAGE SIGNATURE REALTY. TRREB
- C$399,9001 bd1 ba-- sqft286 Main St #1702, Toronto, ON M4C 0B3For SaleMLS ID #E13687368, KELLER WILLIAMS REFERRED URBAN REALTY. TRREB
- C$499,9992 bd2 ba-- sqft3220 Sheppard Ave E #309, Toronto, ON M1T 3K3For SaleMLS ID #E13463214, RE/MAX REAL ESTATE CENTRE INC.. TRREB
- C$472,0002 bd1 ba-- sqft60 Tannery Rd #815, Toronto, ON M5A 0S8For SaleMLS ID #C13435524, COLDWELL BANKER - R.M.R. REAL ESTATE. TRREB
- C$498,8882 bd2 ba-- sqft38 Forest Manor Rd #414, Toronto, ON M2J 0H4For SaleMLS ID #C13503528, SKYLETTE MARKETING REALTY INC.. TRREB
- C$499,0002 bd2 ba-- sqftThe Yorkdale Condominiums, Toronto, ON M6A 2N9For SaleMLS ID #W13602112, RE/MAX REALTY SPECIALISTS INC.. TRREB
- C$499,0002 bd2 ba-- sqftNordic Condos, Toronto, ON M5M 3B1For SaleMLS ID #C13452290, ROYAL LEPAGE SIGNATURE REALTY. TRREB
- C$559,9002 bd2 ba-- sqft251 Jarvis St #925, Toronto, ON M5B 0C3For SaleMLS ID #C13630120, JOYNET REALTY INC.. TRREB
- C$450,0001 bd1 ba-- sqft1190 Dundas St E #406, Toronto, ON M4M 0C5For SaleMLS ID #E13613062, ROYAL LEPAGE SIGNATURE REALTY. TRREB
- C$528,0002 bd2 ba-- sqft32 Forest Manor Rd Unit 1809, Toronto, ON M2J 0C2New ConstructionMLS ID #C13559926, RE/MAX ULTIMATE ESTATES. TRREB
- C$559,9002 bd1 ba-- sqft25 Richmond St E #312, Toronto, ON M5C 0A6For SaleMLS ID #C13652596, RE/MAX REAL ESTATE CENTRE INC.. TRREB
- C$575,0002 bd1 ba-- sqft50 Charles St E Unit 4413, Toronto, ON M4Y 0C3For SaleMLS ID #C13654144, RE/MAX ATRIUM HOME REALTY. TRREB
- C$518,8882 bd1 ba-- sqftNXT, Toronto, ON M6S 5B5For SaleMLS ID #W13662770, GLOBAL PLATINUM REALTY INC.. TRREB
- C$574,0002 bd2 ba-- sqft28 Eastern, Toronto, ON M5A 0Y2New ConstructionMLS ID #C13545448, BAKER REAL ESTATE INCORPORATED. TRREB
- C$584,9902 bd1 ba-- sqft286 Main St #421, Toronto, ON M4C 0B3For SaleMLS ID #E13544170, RE/MAX METROPOLIS REALTY. TRREB
- C$734,8002 bd2 ba-- sqft400 Adelaide St E #1022, Toronto, ON M5A 4S3For SaleMLS ID #C13670808, KELLER WILLIAMS REFERRED URBAN REALTY. TRREB
