A classic semi-detached brick 2-storey offering space, flexibility, and an unbeatable location in the heart of the Danforth, a short walk to Greektown. With a Walk Score of 97 it is a "walker's paradise". Just steps to Greenwood subway, schools, the Danforth's restaurants, the Beach, and Leslieville's cafes and shops - everything you need is right outside your door.The main floor offers a bright living and dining room, an eat-in kitchen, a 3-piece bathroom, and in-suite laundry. Upstairs, three well-sized bedrooms and a 4-piece bathroom provide comfortable family living. Out back, a private yard offers outdoor space and parking.The refreshed one-bedroom basement apartment - with back entrance - makes this an exceptional opportunity for multi-generational living or a mortgage-offsetting rental in a high-demand neighbourhood. Live up, rent down, or welcome family while keeping everyone's independence. The flexibility is built right in.
For sale
C$989,900
633 Greenwood Ave, Toronto, ON M4J 4B1
4beds
3baths
Single Family Residence
Built in ----
1,840 Square Feet Lot
$-- Zestimate®
C$--/sqft
C$-- HOA
What's special
- 81 days |
- 25 |
- 0 |
Zillow last checked:
Listing updated:
Listed by:
RIGHT AT HOME REALTY INC.
Source: TRREB,MLS®#: E13125860 Originating MLS®#: Toronto Regional Real Estate Board
Originating MLS®#: Toronto Regional Real Estate BoardFacts & features
Interior
Bedrooms & bathrooms
- Bedrooms: 4
- Bathrooms: 3
Primary bedroom
- Level: Second
- Dimensions: 3.81 x 3.33
Bedroom
- Level: Basement
- Dimensions: 3.68 x 2.67
Bedroom 2
- Level: Second
- Dimensions: 3.12 x 2.87
Bedroom 3
- Level: Second
- Dimensions: 3.56 x 2.87
Bathroom
- Level: Second
- Dimensions: 2.44 x 1.4
Bathroom
- Level: Ground
- Dimensions: 2.03 x 2.03
Bathroom
- Level: Basement
- Dimensions: 244 x 1.52
Dining room
- Level: Ground
- Dimensions: 3 x 2.95
Kitchen
- Level: Ground
- Dimensions: 4.06 x 3.12
Living room
- Level: Ground
- Dimensions: 4.27 x 3.23
Living room
- Level: Basement
- Dimensions: 4.57 x 3.68
Heating
- Forced Air, Gas
Cooling
- Central Air
Features
- None
- Basement: Apartment
- Has fireplace: No
Interior area
- Living area range: 1100-1500 null
Video & virtual tour
Property
Parking
- Total spaces: 2
- Parking features: Mutual
Features
- Stories: 2
- Pool features: None
Lot
- Size: 1,840 Square Feet
Details
- Parcel number: 210330035
Construction
Type & style
- Home type: SingleFamily
- Property subtype: Single Family Residence
Materials
- Brick, Vinyl Siding
- Foundation: Unknown
- Roof: Asphalt Shingle,Flat
Utilities & green energy
- Sewer: Sewer
Community & HOA
Location
- Region: Toronto
Financial & listing details
- Annual tax amount: C$4,721
- Date on market: 5/14/2026
RIGHT AT HOME REALTY INC.
RIGHT AT HOME REALTY INC.
By pressing Contact Agent, you agree that the real estate professional identified above may call/text you about your search, which may involve use of automated means and pre-recorded/artificial voices. You don't need to consent as a condition of buying any property, goods, or services. Message/data rates may apply. You also agree to our Terms of Use. Zillow does not endorse any real estate professionals. We may share information about your recent and future site activity with your agent to help them understand what you're looking for in a home.
Price history
Price history is unavailable.
Public tax history
Tax history is unavailable.
Climate risks
Neighborhood: Greenwood
Nearby schools
GreatSchools rating
No schools nearby
We couldn't find any schools near this home.
- C$--1 bd1 ba600 sqft630 Greenwood Ave #1A, Toronto, ON M4J0A8Off Market
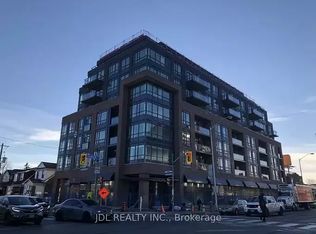
- C$--2 bd2 ba-- sqft630 Greenwood Ave #1B, Toronto, ON M4J0A8Off Market
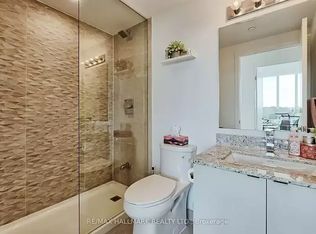
- C$609,9002 bd2 ba-- sqft630 Greenwood Ave #505, Toronto, ON M4J0A8For Sale
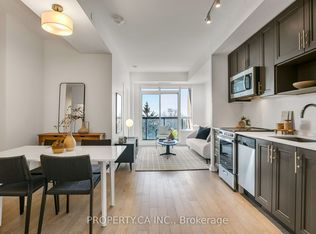
- C$--2 bd1 ba550 sqft630 Greenwood Ave #2, Toronto, ON M4J0A8Off Market
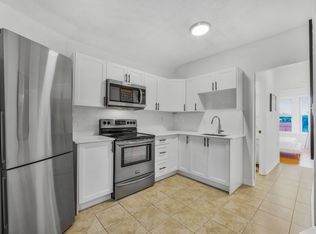
- C$--1 bd1 ba550 sqft630 Greenwood Ave #3, Toronto, ON M4J0A8Off Market
- C$--1 bd2 ba600 sqft630 Greenwood Ave #312, Toronto, ON M4J0A8Off Market
- C$499,9002 bd2 ba-- sqft630 Greenwood Ave #409, Toronto, ON M4J0A8For Sale
- C$549,0002 bd2 ba-- sqft630 Greenwood Ave #503, Toronto, ON M4J0A8For Sale
Similar homes
- C$999,0004 bd2 ba-- sqft688 Sammon Ave, Toronto, ON M4C 2E4For Sale
 MLS ID #E13508010, INTERNATIONAL REALTY FIRM, INC.. TRREB
 - C$999,0007 bd4 ba-- sqft4 Harris Park Dr, Toronto, ON M1L 2Z9For Sale
 MLS ID #E13580540, ROYAL LEPAGE TERREQUITY REALTY. TRREB
 - C$974,9004 bd2 ba-- sqft32 Florens Ave, Toronto, ON M1L 1R6For Sale
 MLS ID #E13531470, RIGHT AT HOME REALTY INC.. TRREB
 - C$849,0003 bd1 ba-- sqft55 Frater Ave, Toronto, ON M4C 2H5For Sale
 MLS ID #E13430188, REALTY ONE GROUP FLAGSHIP. TRREB
 - C$1,100,0004 bd1 ba-- sqft15 Resolution Cres, Toronto, ON M2H 1N3For SaleMLS ID #C13622192, REMAX YOUR COMMUNITY REALTY. TRREB
- C$899,0004 bd4 ba-- sqft8 Lansbury Dr, Toronto, ON M1V 3H6For SaleMLS ID #E13623468, HOMELIFE/MIRACLE REALTY LTD. TRREB
- C$848,0004 bd2 ba-- sqft209 Apache Trl, Toronto, ON M2H 2J3For SaleMLS ID #C13613680, RE/MAX ALL-STARS REALTY INC.. TRREB
- C$929,0006 bd4 ba-- sqft18 Edenmills Dr, Toronto, ON M1E 4L2For SaleMLS ID #E13627328, HIGHPOINT HOMES REALTY. TRREB
- C$1,060,0003 bd2 ba-- sqft8 Burnfield Ave, Toronto, ON M6G 1Y5For SaleMLS ID #W13501314, HOMELIFE NEW WORLD REALTY INC.. TRREB
- C$769,0004 bd2 ba-- sqft36 Benprice Ct, Toronto, ON M1H 1N3For SaleMLS ID #E13609506, RE/MAX COMMUNITY REALTY INC.. TRREB
- C$999,0005 bd2 ba-- sqft4 Parkchester Rd, Toronto, ON M6M 2R9For SaleMLS ID #W13072942, RE/MAX WEST REALTY INC.. TRREB
- C$915,0007 bd3 ba-- sqft16 Pryor Ave, Toronto, ON M6N 1M4For SaleMLS ID #W13089828, RIGHT AT HOME REALTY INC.. TRREB
- C$1,099,0006 bd4 ba-- sqft13 Mallaby Rd, Toronto, ON M2H 1P3For SaleMLS ID #C13621470, REAL ONE REALTY INC.. TRREB
- C$1,299,0005 bd3 ba-- sqft29 Love Cres, Toronto, ON M4E 1V6For SaleMLS ID #E13472118, ROYAL LEPAGE TERREQUITY REALTY. TRREB
- C$1,249,0004 bd3 ba-- sqft785 Lansdowne Ave, Toronto, ON M6H 3Z1For SaleMLS ID #W13430032, RIGHT AT HOME REALTY INC.. TRREB
- C$799,0006 bd3 ba-- sqft41 Patterson Ave, Toronto, ON M1L 3Y1For SaleMLS ID #E13478938, REAL ESTATE HOMEWARD. TRREB
- C$799,9006 bd3 ba-- sqft45 Pitt Ave, Toronto, ON M1L 2R3For SaleMLS ID #E13551722, REAL ESTATE ADVISORS INC.. TRREB
- C$849,0004 bd2 ba-- sqft9 Macleod St, Toronto, ON M6L 2M7For SaleMLS ID #W13542640, RE/MAX HALLMARK REALTY LTD.. TRREB
- C$890,0005 bd2 ba-- sqft78 Wishing Well Dr, Toronto, ON M1T 1J3For SaleMLS ID #E13520734, CENTURY 21 KENNECT REALTY. TRREB
- C$1,080,0004 bd2 ba-- sqft57 Kilbride Rd, Toronto, ON M1J 1X6For SaleMLS ID #E13223206, EASY LIST REALTY LTD.. TRREB
