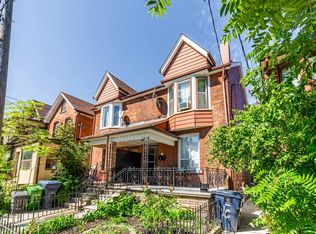
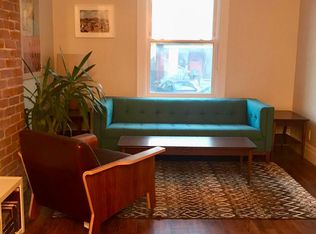
Welcome to the Beautiful Two-Story Detached Home Nestled On A quiet, Tree-Lined Street in Terrific & Prime Christie Pit Area! Landscaped Front & Back Yard. Hardwood Floors, Gorgeous Open Concept Kitchen W/ Breakfast! Family Room With Gas Fireplace and W/O To Landscaped Yard. $$$$$On Upgrades! Full House Renovated in 2017 W/ Oak Stair Treads, Newer Walls, Ceilings, Floorings, Doors, Newer Wirings and Attic Insulation. Partially Finished Walk-Up Basement W/ 3-PC Bathroom, Laundry Space(2018). Foundation Waterproofing(2017), Main Drainage U-Trap replacement in 2019, Side Yard Concrete Paving(2024), Sloped Roof Shingle in 2015 and Rear Flat Roofing in 2021. York High Efficient A/C(2018), Furnace(2019), Hot Water Tank Rental(2017). Three Good Size Bedrooms on 2nd Floor. 2nd Level Deck Overlooking Rear Garden. Very Quiet Street. Fenced Private Backyard! Walk To Grocery, Parks, Subway, Restaurants, English/French Public Schools.
For sale
C$1,060,000
8 Burnfield Ave, Toronto, ON M6G 1Y5
3beds
2baths
Single Family Residence
Built in ----
2,108 Square Feet Lot
$-- Zestimate®
C$--/sqft
C$-- HOA
What's special
- 73 days
- 69
- 2
Zillow last checked:
Listing updated:
Listed by:
HOMELIFE NEW WORLD REALTY INC.
Source: TRREB,MLS®#: W13501314 Originating MLS®#: Toronto Regional Real Estate Board
Originating MLS®#: Toronto Regional Real Estate BoardFacts & features
Interior
Bedrooms & bathrooms
- Bedrooms: 3
- Bathrooms: 2
Heating
- Forced Air, Gas
Cooling
- Central Air
Features
- Flooring: Carpet Free
- Basement: Partially Finished,Separate Entrance
- Has fireplace: No
Interior area
- Living area range: 1100-1500 null
Property
Parking
- Parking features: None
Features
- Stories: 2
- Pool features: None
Lot
- Size: 2,108 Square Feet
- Features: Irregular Lot, Fenced Yard, Place Of Worship, Public Transit, School
Details
- Parcel number: 212660070
Construction
Type & style
- Home type: SingleFamily
- Property subtype: Single Family Residence
Materials
- Brick
- Foundation: Concrete, Concrete Block
- Roof: Asphalt Shingle
Utilities & green energy
- Sewer: Sewer
Community & HOA
Location
- Region: Toronto
Financial & listing details
- Annual tax amount: C$6,093
- Date on market: 6/29/2026
Price history
Price history is unavailable.
Public tax history
Tax history is unavailable.
Climate risks
Neighborhood: Dovercourt
Nearby schools
GreatSchools rating
No schools nearby
We couldn't find any schools near this home.
Similar homes
- C$1,288,0003 bd2 ba-- sqft54 Marchmount Rd, Toronto, ON M6G 2A9For Sale
 MLS ID #C13750410, RE/MAX EXPERTS. TRREB
 - C$899,0005 bd3 ba-- sqft472 Crawford St, Toronto, ON M6G 3J8For Sale
 MLS ID #C13756772, VALERY REAL ESTATE INC.. TRREB
 - C$1,149,0005 bd2 ba-- sqft509 Dupont St, Toronto, ON M6G 1Y6For Sale
 MLS ID #C13609238, HOMELIFE NEW WORLD REALTY INC.. TRREB
 - C$999,9003 bd2 ba-- sqft112 Yore Rd, Toronto, ON M6M 1X1For Sale
 MLS ID #W13724636, ONE PERCENT REALTY LTD.. TRREB
