Spacious 3bdr bungalow in great area. Extra long private driveway. Income potential Finished basement with kitchen and side door walk up. Above ground pool in Private fenced yard. A lot of recent updates, windows, roofing and soffits, driveway, front porch railings. Backyard patio and Gazibo. Oversized front porch. Steps to shopping, transit and parks. Family oriented neighbourhood. A lot of potential for future upgrades and remodelling.
For sale
C$1,199,800
66 Beechborough Ave, Toronto, ON M6M 1Z5
5beds
2baths
Single Family Residence
Built in ----
3,854 Square Feet Lot
$-- Zestimate®
C$--/sqft
C$-- HOA
What's special
Extra long private drivewayFinished basement with kitchenSide door walk upRoofing and soffitsFront porch railingsOversized front porch
- 4 days |
- 24 |
- 0 |
Zillow last checked:
Listing updated:
Listed by:
SMART MOVE REALTY INC.
Source: TRREB,MLS®#: W13687378 Originating MLS®#: Toronto Regional Real Estate Board
Originating MLS®#: Toronto Regional Real Estate BoardFacts & features
Interior
Bedrooms & bathrooms
- Bedrooms: 5
- Bathrooms: 2
Primary bedroom
- Level: Ground
- Dimensions: 4.57 x 10
Bedroom
- Level: Basement
- Dimensions: 2.74 x 3.05
Bedroom 2
- Level: Ground
- Dimensions: 3.35 x 2.74
Bedroom 2
- Level: Basement
- Dimensions: 2.74 x 2.74
Bedroom 3
- Level: Ground
- Dimensions: 3.05 x 2.74
Kitchen
- Level: Basement
- Dimensions: 3.05 x 8
Kitchen
- Level: Ground
- Dimensions: 3.04 x 2.74
Living room
- Level: Ground
- Dimensions: 3.65 x 3.05
Living room
- Level: Basement
- Dimensions: 6.4 x 3.35
Heating
- Forced Air, Gas
Cooling
- Central Air
Features
- Flooring: Carpet Free
- Basement: Finished,Separate Entrance,Walk-Up Access
- Has fireplace: Yes
- Fireplace features: Natural Gas
Interior area
- Living area range: 700-1100 null
Property
Parking
- Total spaces: 4
- Parking features: Private
Features
- Has private pool: Yes
- Pool features: Above Ground
Lot
- Size: 3,854 Square Feet
Details
- Parcel number: 12567
Construction
Type & style
- Home type: SingleFamily
- Architectural style: Bungalow
- Property subtype: Single Family Residence
Materials
- Brick Veneer
- Foundation: Concrete Block
- Roof: Asphalt Shingle
Utilities & green energy
- Sewer: Sewer
Community & HOA
Location
- Region: Toronto
Financial & listing details
- Annual tax amount: C$4,235
- Date on market: 8/18/2026
Price history
Price history is unavailable.
Public tax history
Tax history is unavailable.
Climate risks
Neighborhood: Beechborough
Nearby schools
GreatSchools rating
No schools nearby
We couldn't find any schools near this home.
- C$925,0002 bd2 ba-- sqft70 Beechborough Ave, Toronto, ON M6M1Z5For Sale

- C$1,5951 bd1 ba-- sqft43 Bertram St #BASEMENT, Toronto, ON M6M3S5For Rent

- C$--2 bd1 ba900 sqft55 Richardson Ave #2, Toronto, ON M6M3R8Off Market
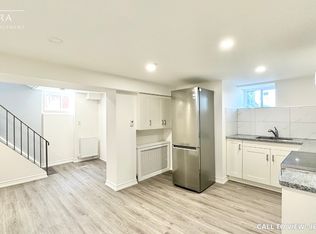
- C$--1 bd1 ba650 sqft51 Richardson Ave #2, Toronto, ON M6M3R8Off Market
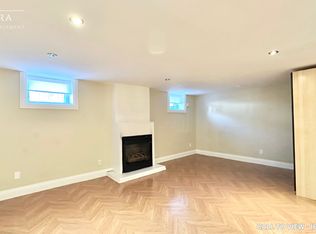
- C$1,249,0006 bd3 ba-- sqft45 Beechborough Ave, Toronto, ON M6M1Z2For Sale
- C$1,5001 bd1 ba-- sqft69 Claybrooke St #D, Toronto, ON M6M3P8For Rent
- C$1,5001 bd1 ba-- sqft71 Claybrooke St #BASEMENT, Toronto, ON M6M3P8For Rent
- C$1,9002 bd1 ba-- sqft8 Clearview Hts #BASEMENT, Toronto, ON M6M1Z9For Rent
Similar homes
- C$1,099,0004 bd2 ba-- sqft190 Cameron Ave, Toronto, ON M6M 1R7For Sale
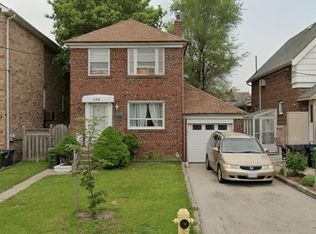 MLS ID #W13656994, GET SOLD REALTY INC.. TRREB
 - C$999,0006 bd2 ba-- sqft35 Hillary Ave, Toronto, ON M6N 2B9For Sale
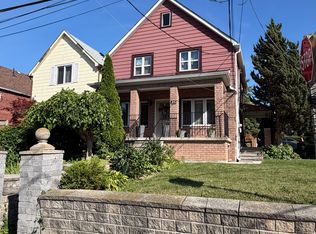 MLS ID #W13693880, ROYAL LEPAGE IGNITE REALTY. TRREB
 - C$1,249,0006 bd3 ba-- sqft45 Beechborough Ave, Toronto, ON M6M 1Z2For Sale
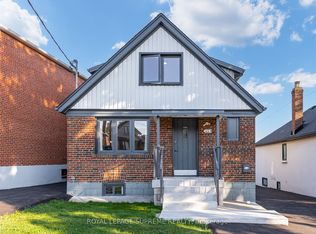 MLS ID #W13437246, ROYAL LEPAGE SUPREME REALTY. TRREB
 - C$999,9004 bd2 ba-- sqft395 McRoberts Ave, Toronto, ON M6E 4R1For Sale
 MLS ID #W13700976, ROYAL LEPAGE SUPREME REALTY. TRREB
 - C$1,249,0006 bd3 ba-- sqft497 Nairn Ave, Toronto, ON M6E 4J2For SaleMLS ID #W13702004, RIGHT AT HOME REALTY INC.. TRREB
- C$1,249,9005 bd3 ba-- sqft33 Sanderstead Ave, Toronto, ON M6E 4X6For SaleMLS ID #W13584434, CENTURY 21 HERITAGE GROUP LTD.. TRREB
- C$1,368,8004 bd5 ba-- sqft63 Westbury Cres, Toronto, ON M6M 1M3For SaleMLS ID #W13670572, SUTTON GROUP-ADMIRAL REALTY INC.. TRREB
- C$799,9004 bd3 ba-- sqft121 Hearst Cir, Toronto, ON M6M 2V4For SaleMLS ID #W13698888, RIGHT AT HOME REALTY INC.. TRREB
- C$1,200,0003 bd2 ba-- sqft2330 Dufferin St, Toronto, ON M6E 3S4For SaleMLS ID #W13625906, RE/MAX PRIME PROPERTIES - UNIQUE GROUP. TRREB
- C$888,0004 bd2 ba-- sqft62 Rowntree Ave, Toronto, ON M6N 1R9For SaleMLS ID #W13687202, Royal LePage Real Estate Associates. TRREB
- C$899,0003 bd3 ba-- sqft50 Haverson Blvd, Toronto, ON M6M 3J6For SaleMLS ID #W13693608, HOMELIFE/MIRACLE REALTY LTD. TRREB
- C$925,0002 bd2 ba-- sqft70 Beechborough Ave, Toronto, ON M6M 1Z5For SaleMLS ID #W13024478, CAPITAL NORTH REALTY CORPORATION. TRREB
- C$1,049,0005 bd3 ba-- sqft94 Ypres Rd, Toronto, ON M6M 1P3For SaleMLS ID #W13423042, CENTURY 21 PEOPLE`S CHOICE REALTY INC.. TRREB
- C$949,0003 bd2 ba-- sqft320 Weston Rd, Toronto, ON M6N 3P5For SaleMLS ID #W13690470, SUTTON GROUP-ADMIRAL REALTY INC.. TRREB
- C$999,9004 bd2 ba-- sqft65 Ridge Point Cres, Toronto, ON M6M 2Z7For SaleMLS ID #W13671986, RE/MAX WEST REALTY INC.. TRREB
- C$995,0004 bd2 ba-- sqft54 Garside Cres, Toronto, ON M6M 2Z6For SaleMLS ID #W13678384, REALTY LIFE LTD.. TRREB
- C$1,399,9005 bd4 ba-- sqft26 Dynevor Rd, Toronto, ON M6E 3X1For SaleMLS ID #W13668896, RE/MAX ULTIMATE REALTY INC.. TRREB
- C$1,068,8003 bd2 ba-- sqft45 Flamborough Dr, Toronto, ON M6M 2R5For SaleMLS ID #W13639470, EXP REALTY. TRREB
- C$1,329,9003 bd4 ba-- sqft46B Strathnairn Ave, Toronto, ON M6M 2E7For SaleMLS ID #W13576416, ROYAL LEPAGE SUPREME REALTY. TRREB
- C$1,195,0003 bd3 ba-- sqft32 Kirknewton Rd, Toronto, ON M6E 3Y1For SaleMLS ID #W13608722, REMAX YOUR COMMUNITY REALTY. TRREB
