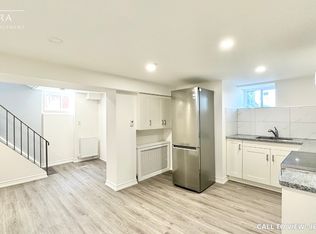
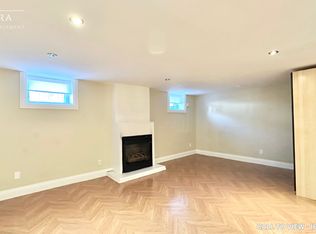
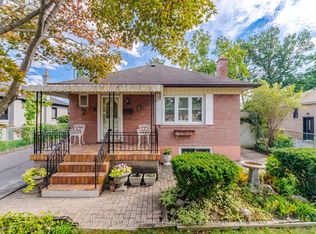
Bright & spacious Bungalow on an oversized corner lot! Welcome to this charming home in the desirable Beechborough-Greenbrook neighbourhood, situated on a generous 40 x 110 ft corner lot. A private double-wide driveway and large attached garage with direct access to the basement provide exceptional parking and convenience. The inviting exterior features an interlock stone walkway, a spacious rear yard, and a handy garden shed. The covered front patio/porch creates a welcoming entrance to the home. The main floor offers 2 generously sized bedrooms with beautiful hardwood floors, a large eat-in kitchen with ceramic tile flooring, and a bright open-concept living and dining area. A separate side entrance leads to the lower level, offering excellent flexibility for extended family or additional living space. The finished lower level features a 3-piece bathroom, family sized kitchen, and large recreation room, providing plenty of space for entertaining, relaxing, or accommodating extended family. Conveniently located close to schools, parks, recreation, public transit, the TTC Eglinton Crosstown LRT, and scenic greenspace and trails at Coronation Park. An excellent opportunity in a well-connected Toronto neighbourhood!
For sale
C$879,000
70 Beechborough Ave, Toronto, ON M6M 1Z5
2beds
2baths
Single Family Residence
Built in ----
4,400 Square Feet Lot
$-- Zestimate®
C$--/sqft
C$-- HOA
What's special
Oversized corner lotPrivate double-wide drivewayInviting exterior featuresInterlock stone walkwaySpacious rear yardHandy garden shedBright and spacious bungalow
- 45 days
- 14
- 0
Zillow last checked:
Listing updated:
Listed by:
CAPITAL NORTH REALTY CORPORATION
Source: TRREB,MLS®#: W13764778 Originating MLS®#: Toronto Regional Real Estate Board
Originating MLS®#: Toronto Regional Real Estate BoardFacts & features
Interior
Bedrooms & bathrooms
- Bedrooms: 2
- Bathrooms: 2
Primary bedroom
- Level: Main
- Dimensions: 3.35 x 4.1
Bedroom 2
- Level: Main
- Dimensions: 2.75 x 3.5
Breakfast
- Level: Main
- Dimensions: 2.6 x 4.35
Dining room
- Level: Main
- Dimensions: 5.2 x 3.3
Kitchen
- Level: Lower
- Dimensions: 3.5 x 2.75
Kitchen
- Level: Main
- Dimensions: 2.6 x 4.35
Living room
- Level: Main
- Dimensions: 3.3 x 2.5
Recreation
- Level: Lower
- Dimensions: 6 x 3.35
Heating
- Forced Air, Gas
Cooling
- Central Air
Features
- In-Law Capability, Primary Bedroom - Main Floor
- Flooring: Accessory Apartment
- Basement: Separate Entrance,Finished
- Has fireplace: Yes
Interior area
- Living area range: 700-1100 null
Property
Parking
- Total spaces: 3
- Parking features: Private Double
- Has garage: Yes
Features
- Patio & porch: Porch
- Pool features: None
Lot
- Size: 4,400 Square Feet
- Features: Fenced Yard, Greenbelt/Conservation, Park, Public Transit, Rec./Commun.Centre, School
Details
- Additional structures: Garden Shed
- Parcel number: 104920046
Construction
Type & style
- Home type: SingleFamily
- Architectural style: Bungalow
- Property subtype: Single Family Residence
Materials
- Brick
- Foundation: Block
- Roof: Asphalt Shingle
Utilities & green energy
- Sewer: Sewer
Community & HOA
Location
- Region: Toronto
Financial & listing details
- Annual tax amount: C$4,534
- Date on market: 9/10/2026
Price history
Price history is unavailable.
Public tax history
Tax history is unavailable.
Climate risks
Neighborhood: Beechborough
Nearby schools
GreatSchools rating
No schools nearby
We couldn't find any schools near this home.


Similar homes
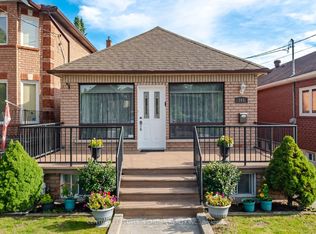
- C$899,0004 bd2 ba-- sqft161 Northland Ave, Toronto, ON M6N 2E4For Sale
 MLS ID #W13761556, CENTURY 21 PEOPLE`S CHOICE REALTY INC.. TRREB
 - C$890,0003 bd2 ba-- sqft19 Lantos Ct, Toronto, ON M3M 1G3For Sale
 MLS ID #W13479286, CENTURY 21 HERITAGE GROUP LTD.. TRREB
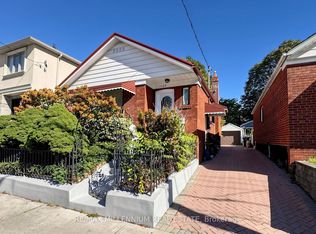
 - C$849,9003 bd2 ba-- sqft1159 Woodbine Ave, Toronto, ON M4C 4C6For Sale
 MLS ID #E14101464, RE/MAX MILLENNIUM REAL ESTATE. TRREB
 - C$995,0003 bd2 ba-- sqft8 Woolton Cres, Toronto, ON M6M 4K9For Sale
 MLS ID #W13773484, SUTTON GROUP - SUMMIT REALTY INC.. TRREB
