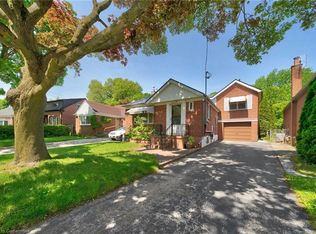
Fabulous Starter Home in Desirable Alderwood! Welcome to this wonderful opportunity in sought-after Alderwood. This charming bungalow offers the perfect chance to renovate and update the home to suit your own style and vision. Previously a three-bedroom home, the layout has been converted to two bedrooms, providing flexibility for today's needs. The spacious basement offers excellent potential for additional family living space or the possibility of creating a separate apartment for added income, subject to the necessary approvals. Step outside to enjoy the large, beautiful rear garden-a fantastic space for entertaining, gardening, relaxing, or family fun. Ideally located within walking distance to transit, French Immersion schools, the library, parks, trails, and shopping. Conveniently close to major highways, the airport, Lake Ontario, and downtown Toronto. A fantastic opportunity to get into Alderwood and create a home that truly reflects your lifestyle!
For sale
C$899,000
79 Burlingame Rd, Toronto, ON M8W 1Y9
3beds
2baths
Single Family Residence
Built in ----
5,625 Square Feet Lot
$-- Zestimate®
C$--/sqft
C$-- HOA
What's special
Charming bungalowSpacious basementLarge beautiful rear garden
- 8 hours
- 10
- 0
Zillow last checked:
Listing updated:
Listed by:
ROYAL LEPAGE PORRITT REAL ESTATE
Source: TRREB,MLS®#: W13788076 Originating MLS®#: Toronto Regional Real Estate Board
Originating MLS®#: Toronto Regional Real Estate BoardFacts & features
Interior
Bedrooms & bathrooms
- Bedrooms: 3
- Bathrooms: 2
Heating
- Forced Air, Gas
Cooling
- Central Air
Features
- Flooring: Carpet Free
- Basement: Apartment,Separate Entrance
- Has fireplace: No
Interior area
- Living area range: 700-1100 null
Video & virtual tour
Property
Parking
- Total spaces: 2
- Parking features: Private
Features
- Pool features: None
Lot
- Size: 5,625 Square Feet
Details
- Parcel number: 075740037
Construction
Type & style
- Home type: SingleFamily
- Architectural style: Bungalow
- Property subtype: Single Family Residence
Materials
- Concrete
- Foundation: Concrete Block
- Roof: Shingle
Utilities & green energy
- Sewer: Sewer
Community & HOA
Location
- Region: Toronto
Financial & listing details
- Annual tax amount: C$4,688
- Date on market: 9/15/2026
Price history
Price history is unavailable.
Public tax history
Tax history is unavailable.
Climate risks
Neighborhood: Alderwood
Nearby schools
GreatSchools rating
No schools nearby
We couldn't find any schools near this home.

Similar homes
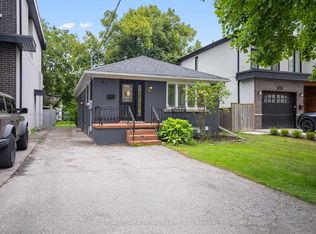
- C$979,9003 bd3 ba1k sqft7 Putney Rd, Toronto, ON M8W 2K6For Sale
 MLS ID #40862396, Raj Pujar, Broker, ROYAL LEPAGE SIGNATURE REALTY. ITSO
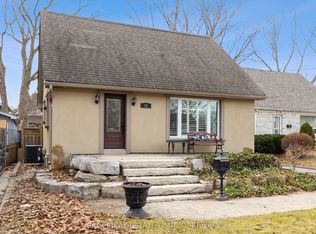
 - C$854,9994 bd3 ba-- sqft66 29th St, Toronto, ON M8W 3B2For Sale
 MLS ID #W13770932, SOTHEBY'S INTERNATIONAL REALTY CANADA. TRREB
 - C$899,9004 bd2 ba-- sqft76 Laburnham Ave, Toronto, ON M8W 1S8For Sale
 MLS ID #W13757266, RE/MAX WEST REALTY INC.. TRREB
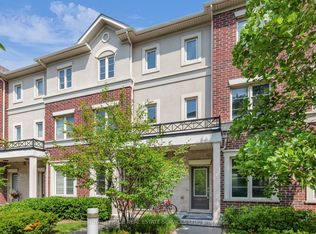
 - C$889,9003 bd3 ba-- sqft636 Evans Ave #47, Toronto, ON M8W 0A8For Sale
 MLS ID #W13783506, ROYAL LEPAGE REAL ESTATE SERVICES LTD.. TRREB
