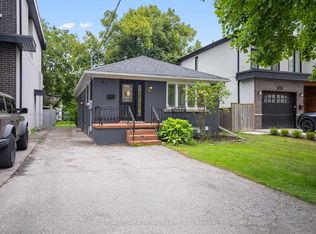
Premium lot with exceptional potential in highly sought-after West Alderwood! Welcome to one of Etobicoke’s most desirable neighbourhoods where access to nature, a family friendly community and convenience are all on offer. This solid brick home is tucked away on a quiet street just steps to the Etobicoke Creek Trail and Etobicoke Valley Park with lush green spaces, peaceful trails, and sports fields! Enjoying cycling or taking evening strolls at your leisure. Set on an impressive 150+ft deep, pie shaped lot, this property offers you endless possibilities. Renovate the existing 4-bedroom, 1.5-bath residence, or build your dream home from the ground up - with ample space for a pool, cabana, or garden oasis. The well-established neighbourhood showcases a blend of high-end new builds, thoughtfully renovated homes, and lovingly maintained original properties. The location is unbeatable. Spend Saturdays playing golf at the Toronto Golf Club and Sundays enjoying views of Lake Ontario from the many waterfront parks nearby. Commuters will appreciate easy access to downtown TO with the Long Branch GO, TTC, Lakeshore Blvd & QEW just minutes away. While those who like to travel can benefit from Pearson being just a short drive from the home. Excellent schools, restaurants, community centres and shopping at Sherway Gardens are all just minutes from your door. The property offers you a beautiful blank canvas whether you’re looking to build or bring your vision to life through renovations. Flexible closing available. Ceiling damage was prior to roof being replaced - Metal Roof installed in ~2019. Book your showing today!
Sold for $1,050,000
C$1,050,000
20 Westleigh Cres, Toronto, ON M8W 3Z7
4beds
1,077sqft
Single Family Residence, Residential
Built in 1951
5,674 Square Feet Lot
$-- Zestimate®
C$975/sqft
C$3,839 Estimated rent
Home value
Not available
Estimated sales range
Not available
Not available
Owner options
List your home for rent
C$3,839/mo
Rent Zestimate®
Find your next renter with Zillow Rental Manager. Plus, with online applications, you can quickly screen prospective tenants – for free.
C$3,839/mo
Rent Zestimate®
Refinance and save
C$4,439/mo
Est. payment
Refinancing to a lower rate could help reduce your monthly payments and save thousands over the life of the loan.
C$4,439/mo
Est. payment
Explore your selling options
Work with a Zillow partner agent
Leverage their expertise and Zillow's premium Showcase listings to get your home seen by more buyers.
Get startedList with your own agent
Get your home in front of millions of buyers by listing it on Zillow.
Learn how to do itSell it yourself
Take full control of how buyers see your home on Zillow by listing For Sale by Owner (FSBO).
List your homeWhat's special
Quiet streetLush green spacesPeaceful trailsSports fields
Zillow last checked:
Listing updated:
Listed by:
John Paul Gulbis, Salesperson,
Rock Star Real Estate Inc.
Source: ITSO,MLS®#: 40736602Originating MLS®#: Cornerstone Association of REALTORS®
Facts & features
Interior
Bedrooms & bathrooms
- Bedrooms: 4
- Bathrooms: 2
- Full bathrooms: 1
- 1/2 bathrooms: 1
- Main level bathrooms: 1
- Main level bedrooms: 2
Other
- Level: Main
Bedroom
- Level: Main
Bedroom
- Level: Second
Bedroom
- Level: Second
Bathroom
- Features: 4-Piece
- Level: Main
Bathroom
- Features: 2-Piece
- Level: Basement
Dining room
- Level: Main
Kitchen
- Level: Main
Living room
- Level: Main
Recreation room
- Level: Basement
Heating
- Forced Air, Natural Gas
Cooling
- Central Air
Appliances
- Included: Dryer, Refrigerator, Stove
- Laundry: In Basement
Features
- Other
- Basement: Full,Finished
- Has fireplace: No
Interior area
- Total structure area: 1,077
- Total interior livable area: 1,077 sqft
- Finished area above ground: 1,077
Property
Parking
- Total spaces: 5
- Parking features: Attached Garage, Asphalt, Private Drive Single Wide
- Attached garage spaces: 1
- Uncovered spaces: 4
Features
- Exterior features: Other
- Frontage type: North
- Frontage length: 35.00
Lot
- Size: 5,674 Square Feet
- Dimensions: 35 x 162.12
- Features: Urban, Irregular Lot, Near Golf Course, Library, Park, Place of Worship, Public Transit, Quiet Area, Ravine, Rec./Community Centre, Schools, Other
Details
- Parcel number: 075750046
- Zoning: RD
Construction
Type & style
- Home type: SingleFamily
- Architectural style: 1.5 Storey
- Property subtype: Single Family Residence, Residential
Materials
- Brick
- Foundation: Block
- Roof: Metal
Condition
- 51-99 Years
- New construction: No
- Year built: 1951
Utilities & green energy
- Sewer: Sewer (Municipal)
- Water: Municipal
Community & HOA
Location
- Region: Toronto
Financial & listing details
- Price per square foot: C$975/sqft
- Annual tax amount: C$4,742
- Date on market: 6/5/2025
- Inclusions: Dryer, Refrigerator, Stove, Other, All Appliances In As Is Condition
Price history
| Date | Event | Price |
|---|---|---|
| 7/17/2025 | Sold | C$1,050,000C$975/sqft |
Source: ITSO #40736602 Report a problem | ||
Public tax history
Tax history is unavailable.
Neighborhood: Alderwood
Nearby homes
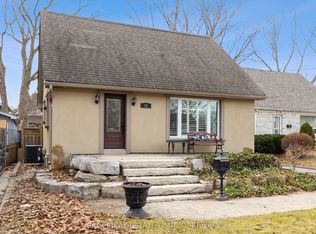
- C$1,379,0005 bd4 ba-- sqft65 Woodbury Rd, Toronto, ON M8W1X8For Sale
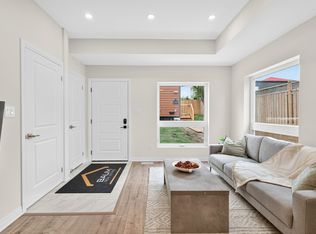
- C$1,055,0003 bd2 ba-- sqft11 Chelsea Dr, Toronto, ON M8W4R5For Sale
- C$1,5501 bd1 ba-- sqft112 Foch Ave, Toronto, ON M8W3Y1For Rent

- C$--4 bd4 ba1.6k sqft52 Albright Ave #A, Toronto, ON M8W1X2Off Market
- C$1,149,0003 bd2 ba-- sqft14 Heslop Dr, Toronto, ON M8W4R1For Sale
- C$1,550-- bd1 ba-- sqft73 Gort Ave #C, Toronto, ON M8W3Y9For Rent
- C$2,9003 bd1 ba-- sqft73 Gort Ave, Toronto, ON M8W3Y9For Rent
- C$--3 bd4 ba-- sqft78 Foch Ave #101, Toronto, ON M8W3X4Off Market
Nearby schools
GreatSchools rating
No schools nearby
We couldn't find any schools near this home.
Schools provided by the listing agent
- Elementary: Sir Adam Beck Junior School, Éé Micheline-Saint-Cyr
- High: Lakeshore Collegiate Institute, És Toronto Ouest
Source: ITSO. This data may not be complete. We recommend contacting the local school district to confirm school assignments for this home.
- Ontario
- Toronto Division
- Toronto
- M8W 3Z7
- Alderwood
- 20 Westleigh Cres
