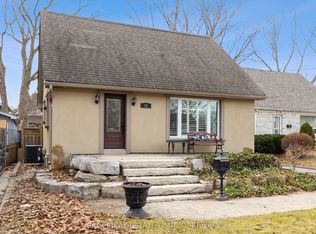
Welcome to this beautifully renovated 1 1/2-storey home featuring a spacious second-floor dormer addition, ideally located in the highly desirable Alderwood West community. The updated kitchen boasts stainless steel appliances and modern finishes, while the separate dining room offers a walk-out to a rear deck overlooking a generous pie-shaped lot-perfect for entertaining or relaxing outdoors. The second level features three well-appointed bedrooms, providing comfortable family living. Renovated bathrooms add style and convenience throughout the home. Enjoy an exceptional location just steps from schools, the library, parks, trails, public transit, GO Transit, and shopping. Commuters will appreciate the easy access to major highways, the airport, and downtown Toronto. Move-in ready and waiting for you to call it home!
For sale
C$1,149,000
14 Heslop Dr, Toronto, ON M8W 4R1
3beds
2baths
Single Family Residence
Built in ----
3,658 Square Feet Lot
$-- Zestimate®
C$--/sqft
C$-- HOA
What's special
Spacious second-floor dormer additionUpdated kitchenStainless steel appliancesModern finishesSeparate dining roomThree well-appointed bedroomsRenovated bathrooms
- 76 days
- 8
- 1
Zillow last checked:
Listing updated:
Listed by:
ROYAL LEPAGE PORRITT REAL ESTATE
Source: TRREB,MLS®#: W13490912 Originating MLS®#: Toronto Regional Real Estate Board
Originating MLS®#: Toronto Regional Real Estate BoardFacts & features
Interior
Bedrooms & bathrooms
- Bedrooms: 3
- Bathrooms: 2
Bedroom
- Level: Second
- Dimensions: 2.48 x 4.21
Bedroom
- Level: Second
- Dimensions: 2.92 x 3.15
Bedroom
- Level: Second
- Dimensions: 3.68 x 2.93
Dining room
- Level: Main
- Dimensions: 3.07 x 3.55
Kitchen
- Level: Main
- Dimensions: 5.64 x 2.55
Living room
- Level: Main
- Dimensions: 3.55 x 5.14
Recreation
- Level: Basement
- Dimensions: 3.22 x 7.25
Heating
- Forced Air, Gas
Cooling
- Central Air
Appliances
- Included: Water Heater Owned
Features
- Basement: Full,Finished
- Has fireplace: No
Interior area
- Living area range: 700-1100 null
Video & virtual tour
Property
Parking
- Total spaces: 5
- Parking features: Private
- Has garage: Yes
Features
- Stories: 1.5
- Pool features: None
Lot
- Size: 3,658 Square Feet
- Features: Pie Shaped Lot
Details
- Parcel number: 075720214
Construction
Type & style
- Home type: SingleFamily
- Property subtype: Single Family Residence
Materials
- Stucco (Plaster)
- Foundation: Block
- Roof: Shingle
Utilities & green energy
- Sewer: Sewer
Community & HOA
Location
- Region: Toronto
Financial & listing details
- Annual tax amount: C$5,179
- Date on market: 6/25/2026
Price history
Price history is unavailable.
Public tax history
Tax history is unavailable.
Climate risks
Neighborhood: Alderwood
Nearby schools
GreatSchools rating
No schools nearby
We couldn't find any schools near this home.


Similar homes
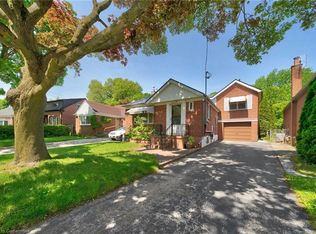
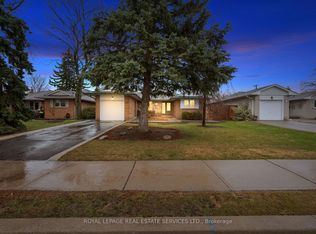
- C$1,279,0004 bd2 ba-- sqft22 Arbroath Cres, Toronto, ON M9C 2T1For Sale
 MLS ID #W13753840, ROYAL LEPAGE REAL ESTATE SERVICES LTD.. TRREB
 - C$1,129,9003 bd4 ba-- sqft4844 Owl Cir, Mississauga, ON L4Z 2P7For Sale
 MLS ID #W13724772, CENTURY 21 PEOPLE`S CHOICE REALTY INC.. TRREB
 - C$1,059,9993 bd2 ba-- sqft59 Manitoba St, Toronto, ON M8Y 1E1For Sale
 MLS ID #W13545886, CENTURY 21 INNOVATIVE REALTY INC.. TRREB
 - C$1,150,0004 bd4 ba-- sqft776 Savoy Cres, Mississauga, ON L5R 3C3For Sale
 MLS ID #W13719270, RE/MAX REALTY SPECIALISTS INC.. TRREB
