Welcome to Mineola - Where Lifestyle, Location & Opportunity Come Together! Discover this charming and beautifully maintained 3+1 bedroom bungalow nestled in one of Mississauga's most prestigious and sought-after communities - Mineola. Set on a 50' x 114' lot with no sidewalk and parking for 7+ vehicles, this property offers incredible flexibility for families, investors, builders, and those looking to create their dream home. Home Designed for Family & Opportunity. The main floor features 3 spacious bedrooms, 2 full bathrooms, and a bright, functional living space. The large kitchen boasts quartz countertops and a centre island, opening to generous living and dining areas - perfect for everyday family life or entertaining. The fully finished lower level adds even more living space with a 4th bedroom, 3-piece bathroom, kitchen, and large recreation room. With a separate side entrance and walkout access, the lower level provides excellent potential for an in-law suite, extended family, private living quarters, or rental income. The spacious backyard provides plenty of room for children, entertaining, gardening, or simply enjoying the outdoor. Build Today or Invest for Tomorrow for those with a vision, this property offers exceptional future potential. Imagine building a stunning 3,500+ sq. ft. custom home in a neighbourhood where new luxury residences are transforming the streetscape. With the right design and approvals, there is significant potential to create a spectacular residence with $3M+ resale potential.rs. A detached heated garage with a gas unit heater adds valuable space for a workshop, hobbies, storage, or the car enthusiast.
For sale
C$1,259,800
161 Angelene St, Mississauga, ON L5G 1X1
4beds
3baths
Single Family Residence
Built in ----
5,700 Square Feet Lot
$-- Zestimate®
C$--/sqft
C$-- HOA
What's special
Bright functional living spaceFully finished lower levelLarge recreation room
- 34 days
- 3
- 0
Zillow last checked:
Listing updated:
Listed by:
RE/MAX REALTY ENTERPRISES INC.
Source: TRREB,MLS®#: W13813398 Originating MLS®#: Toronto Regional Real Estate Board
Originating MLS®#: Toronto Regional Real Estate BoardFacts & features
Interior
Bedrooms & bathrooms
- Bedrooms: 4
- Bathrooms: 3
Heating
- Radiant, Gas
Cooling
- Wall Unit(s)
Appliances
- Included: Instant Hot Water
Features
- In-Law Suite
- Basement: Separate Entrance
- Has fireplace: No
Interior area
- Living area range: 1100-1500 null
Video & virtual tour
Property
Parking
- Total spaces: 8
- Parking features: Private
- Has garage: Yes
Features
- Pool features: None
Lot
- Size: 5,700 Square Feet
- Topography: Flat
Details
- Parcel number: 134670048
Construction
Type & style
- Home type: SingleFamily
- Architectural style: Bungalow
- Property subtype: Single Family Residence
Materials
- Aluminum Siding, Brick
- Foundation: Block
- Roof: Asphalt Shingle
Utilities & green energy
- Sewer: Sewer
Community & HOA
Location
- Region: Mississauga
Financial & listing details
- Tax assessed value: C$714,000
- Annual tax amount: C$7,382
- Date on market: 9/22/2026
Price history
Price history is unavailable.
Public tax history
Tax history is unavailable.
Climate risks
Neighborhood: Mineola
Nearby schools
GreatSchools rating
No schools nearby
We couldn't find any schools near this home.

Similar homes
- C$1,139,0004 bd3 ba-- sqft680 Sweetwater Pl, Mississauga, ON L5H 3Y9For Sale
 MLS ID #W13767216, HOMELIFE/RESPONSE REALTY INC.. TRREB
 - C$1,279,9004 bd4 ba-- sqft5806 Mersey St, Mississauga, ON L5V 1V9For Sale
 MLS ID #W13709048, CENTURY 21 GREEN REALTY INC.. TRREB
 - C$1,070,0004 bd2 ba-- sqft3637 Chiplow Rd, Mississauga, ON L4X 2R1For Sale
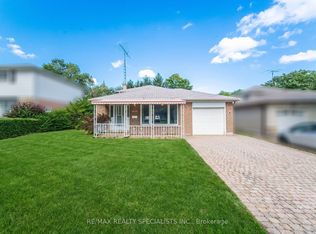 MLS ID #W13702022, RE/MAX REALTY SPECIALISTS INC.. TRREB
 - C$990,0005 bd3 ba-- sqft578 Cavell Dr, Mississauga, ON L5B 2N9For Sale
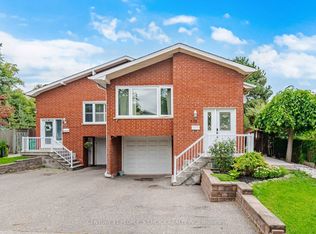 MLS ID #W13749090, CENTURY 21 PEOPLE`S CHOICE REALTY INC.. TRREB
