Build, Invest, Or Move Right In. A Rare 45 X 229 Ft Deep Lot In Family-Oriented Humberlea-Pelmo Park, Surrounded By Multi-Million Dollar Custom Homes! This Meticulously Maintained Bungalow Offers Rare Flexibility: Two Full Kitchens, Two Separate Living Levels, Five Bedrooms & Two Baths In Total. Main Floor Features A Tile Foyer, Open-Concept Living Room With Pot Lights & Wall Sconces, Formal Dining Area, Hardwood Floors, French Doors In Hallway, And Three Bright & Spacious Bedrooms. Family-Size Eat-In Kitchen Equipped With Appliances, Backsplash, Tile Floors, Ample Cabinetry & Generous Countertop Space. Separate Entrance Leads To A Finished Lower Level With Full-Size Second Kitchen, Open-Concept Sitting Room, Recreation Room With Gas Fireplace, Two Additional Bedrooms, 3Pc Bath, Laundry & Plenty Of Storage, Ideal For Extended Family Or In-Law Living. But The Real Story Is Outside: A 229 Ft Deep Backyard, Fully Fenced And Professionally Landscaped With Mature Greenery & Fruit Trees. Room To Add A Pool, Cabana, Or Garden Suite, Or Build The Custom Home with approved permit. Move In, Rent Out, Or Start Fresh. Lots This Deep Rarely Come Available. Lovely Place To Call Home!
For sale
C$1,389,000
96 Wallasey Ave, Toronto, ON M9M 1E4
5beds
2baths
Single Family Residence
Built in ----
10,324 Square Feet Lot
$-- Zestimate®
C$--/sqft
C$-- HOA
What's special
Two full kitchensTwo separate living levelsFive bedroomsTwo baths in totalTile foyerFormal dining areaHardwood floors
- 3 days
- 19
- 2
Zillow last checked:
Listing updated:
Listed by:
ROYAL LEPAGE MAXIMUM REALTY
Source: TRREB,MLS®#: W13728282 Originating MLS®#: Toronto Regional Real Estate Board
Originating MLS®#: Toronto Regional Real Estate BoardFacts & features
Interior
Bedrooms & bathrooms
- Bedrooms: 5
- Bathrooms: 2
Primary bedroom
- Level: Main
- Dimensions: 4.24 x 3.3
Bedroom 2
- Level: Main
- Dimensions: 3.12 x 2
Bedroom 3
- Level: Main
- Dimensions: 3.84 x 2.84
Other
- Level: Basement
- Dimensions: 3.17 x 2.97
Other
- Level: Basement
- Dimensions: 3.43 x 3.09
Dining room
- Level: Main
- Dimensions: 2.84 x 1.73
Kitchen
- Level: Main
- Dimensions: 4.24 x 3
Kitchen
- Level: Basement
- Dimensions: 2.54 x 1
Living room
- Level: Main
- Dimensions: 3.56 x 5.28
Other
- Level: Basement
- Dimensions: 5 x 5.25
Heating
- Forced Air, Gas
Cooling
- Central Air
Features
- Other
- Basement: Separate Entrance,Finished
- Has fireplace: Yes
Interior area
- Living area range: 1100-1500 null
Video & virtual tour
Property
Parking
- Total spaces: 5
- Parking features: Garage
- Has garage: Yes
Features
- Pool features: None
Lot
- Size: 10,324 Square Feet
- Features: Park, Public Transit, School
Details
- Parcel number: 102910238
Construction
Type & style
- Home type: SingleFamily
- Architectural style: Bungalow
- Property subtype: Single Family Residence
Materials
- Stucco (Plaster)
- Foundation: Concrete
- Roof: Shingle
Utilities & green energy
- Sewer: Sewer
Community & HOA
Location
- Region: Toronto
Financial & listing details
- Annual tax amount: C$4,615
- Date on market: 8/31/2026
Price history
Price history is unavailable.
Public tax history
Tax history is unavailable.
Climate risks
Neighborhood: Pelmo Park-Humberlea
Nearby schools
GreatSchools rating
No schools nearby
We couldn't find any schools near this home.


Similar homes
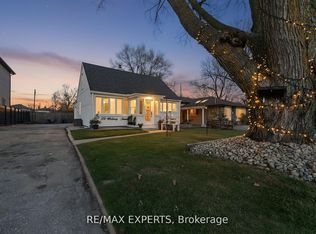
- C$1,399,0005 bd3 ba-- sqft22 Havenridge Dr, Toronto, ON M9P 3M4For Sale
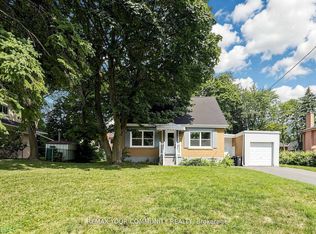 MLS ID #W13693082, REMAX YOUR COMMUNITY REALTY. TRREB
 - C$1,389,0005 bd3 ba-- sqft86 Church St, Toronto, ON M9N 1N3For Sale
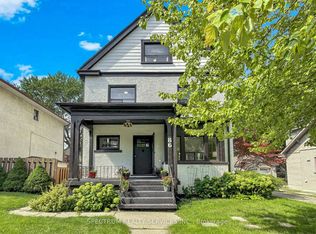 MLS ID #W13693874, SPECTRUM REALTY SERVICES INC.. TRREB
 - C$975,0003 bd2 ba-- sqft2894 Weston Rd, Toronto, ON M9M 2S5For Sale
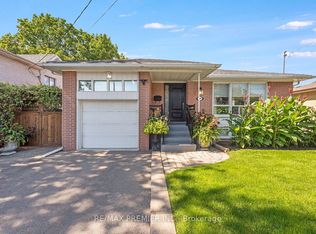 MLS ID #W13730560, RE/MAX PREMIER INC.. TRREB
 - C$1,200,0003 bd2 ba-- sqft138 Lomar Dr, Toronto, ON M3N 1Z4For Sale
 MLS ID #W13731352, iCloud Realty Ltd.. TRREB
