Rare Ravine Lot! Welcome to 48 Loney Ave, a charming detached bungalow situated on an exceptional deep lot backing onto a serene ravine setting. This well-maintained home offers a functional layout featuring 3 spacious bedrooms, a full kitchen, and bright living space on the main floor. The finished basement boasts a separate side entrance and includes 2 additional bedrooms, a full bathroom, and a second kitchen, providing excellent potential for extended family living, multi-generational households, or supplemental rental income. Enjoy abundant parking with space for up to 4 vehicles. One of the home's most outstanding features is the impressive 209-foot deep private backyard backing onto a peaceful ravine, offering exceptional privacy, beautiful natural views, and a rare outdoor retreat in the city. Conveniently located close to schools, parks, public transit, shopping, major highways, and everyday amenities. A fantastic opportunity for families, investors, or those seeking a home with income potential and an extraordinary lot in Toronto.
For sale
C$1,199,000
48 Loney Ave, Toronto, ON M3L 1E9
5beds
2baths
Single Family Residence
Built in ----
10,450 Square Feet Lot
$-- Zestimate®
C$--/sqft
C$-- HOA
What's special
Detached bungalowFull kitchenExceptional privacyBeautiful natural views
- 100 days
- 5
- 0
Zillow last checked:
Listing updated:
Listed by:
RIGHT AT HOME REALTY INC.
Source: TRREB,MLS®#: W13531098 Originating MLS®#: Toronto Regional Real Estate Board
Originating MLS®#: Toronto Regional Real Estate BoardFacts & features
Interior
Bedrooms & bathrooms
- Bedrooms: 5
- Bathrooms: 2
Heating
- Forced Air, Gas
Cooling
- Central Air
Features
- None
- Basement: Separate Entrance,Finished
- Has fireplace: No
Interior area
- Living area range: 700-1100 null
Property
Parking
- Total spaces: 4
- Parking features: Circular Driveway, Private
Features
- Pool features: None
- Has view: Yes
- View description: Park/Greenbelt
Lot
- Size: 10,450 Square Feet
Details
- Parcel number: 102880332
Construction
Type & style
- Home type: SingleFamily
- Architectural style: Bungalow
- Property subtype: Single Family Residence
Materials
- Brick
- Foundation: Unknown
- Roof: Unknown
Utilities & green energy
- Sewer: Sewer
Community & HOA
Location
- Region: Toronto
Financial & listing details
- Annual tax amount: C$3,899
- Date on market: 7/7/2026
Price history
Price history is unavailable.
Public tax history
Tax history is unavailable.
Climate risks
Neighborhood: Downsview
Nearby schools
GreatSchools rating
No schools nearby
We couldn't find any schools near this home.
Similar homes
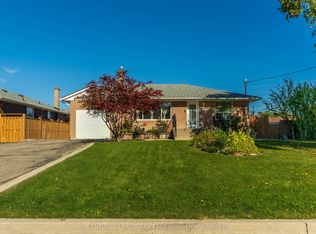
- C$1,249,9005 bd2 ba-- sqft24 Aura Lea Blvd, Toronto, ON M9M 1K3For Sale
 MLS ID #W13871316, CENTURY 21 SKYLARK REAL ESTATE LTD.. TRREB
 - C$1,199,8884 bd2 ba-- sqft42 Newstead Rd, Toronto, ON M9P 3G3For Sale
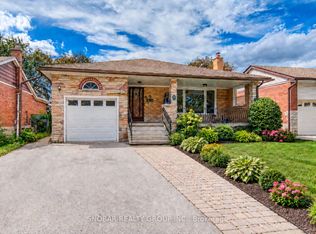 MLS ID #W13775838, SNOBAR REALTY GROUP INC.. TRREB
 - C$1,299,9994 bd3 ba-- sqft41 Knoll Dr, Toronto, ON M9A 4G9For Sale
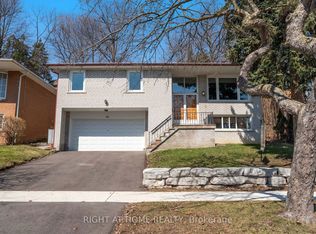 MLS ID #W13219232, RIGHT AT HOME REALTY INC.. TRREB
 - C$1,149,0003 bd2 ba-- sqft27 Jocada Rd, Toronto, ON M6L 2J4For Sale
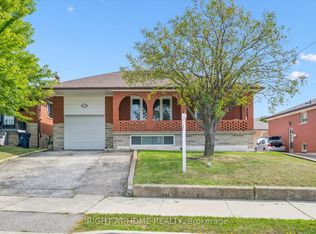 MLS ID #W13704406, RIGHT AT HOME REALTY INC.. TRREB
