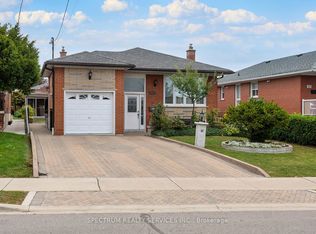
Welcome to 27 Jocada Road - Lovingly maintained and cared for over the years, this 3 bed, 2 bath detached home with single car garage is nestled on a quiet, family-friendly street in Toronto's established and highly sought-after Maple Leaf/Rustic community. Situated on a generous 45 x 139 ft lot, this fully detached bungalow offers approximately 2,300 sq. ft. of total living space and exceptional potential for its next owner to bring their vision and personal touches. The home features spacious principal rooms, a functional layout with 2 kitchens, and a separate entrance to the lower level, making it an excellent option for end users, renovators, investors, or builders. The main level provides comfortable living and entertaining space, while the lower level adds valuable versatility with a kitchen, wet bar, fireplace and 3-piece bath - ideal for a recreation area, home office, extended family accommodations, or future secondary suite potential. Located in the heart of the Maple Leaf/Rustic community, you'll enjoy convenient access to parks (North Park - that features two outdoor tennis courts, three bocce courts, a children's playground and walking path through a forested ravine), schools, recreation facilities, shopping, restaurants and everyday amenities, along with nearby Humber River Hospital and Yorkdale Shopping Centre. With easy access to Public Transit and Highways 400 and 401, commuting throughout Toronto and the GTA is quick and convenient.
For sale
C$1,149,000
27 Jocada Rd, Toronto, ON M6L 2J4
3beds
2baths
Single Family Residence
Built in ----
6,281 Square Feet Lot
$-- Zestimate®
C$--/sqft
C$-- HOA
What's special
Single car garageFully detached bungalowSpacious principal roomsWet bar
- 45 days
- 19
- 2
Zillow last checked:
Listing updated:
Listed by:
RIGHT AT HOME REALTY INC.
Source: TRREB,MLS®#: W13704406 Originating MLS®#: Toronto Regional Real Estate Board
Originating MLS®#: Toronto Regional Real Estate BoardFacts & features
Interior
Bedrooms & bathrooms
- Bedrooms: 3
- Bathrooms: 2
Primary bedroom
- Level: Main
- Dimensions: 3.68 x 3.61
Bedroom 2
- Level: Main
- Dimensions: 3.16 x 3.65
Bedroom 3
- Level: Main
- Dimensions: 3.12 x 3.54
Dining room
- Level: Main
- Dimensions: 3.15 x 2.86
Dining room
- Level: Basement
- Dimensions: 3.84 x 4.35
Kitchen
- Level: Main
- Dimensions: 3.15 x 3.15
Kitchen
- Level: Basement
- Dimensions: 3.84 x 3.94
Living room
- Level: Main
- Dimensions: 4.76 x 4.24
Recreation
- Level: Basement
- Dimensions: 6.67 x 3.41
Heating
- Forced Air, Gas
Cooling
- Central Air
Features
- Floor Drain, Primary Bedroom - Main Floor, Storage, Other
- Basement: Finished,Separate Entrance
- Has fireplace: Yes
Interior area
- Living area range: 1100-1500 null
Video & virtual tour
Property
Parking
- Total spaces: 3
- Parking features: Private Double, Garage Door Opener
- Has garage: Yes
Features
- Patio & porch: Porch
- Exterior features: Landscaped, Privacy, Year Round Living
- Pool features: None
Lot
- Size: 6,281 Square Feet
- Features: Rectangular Lot
Details
- Parcel number: 102420055
Construction
Type & style
- Home type: SingleFamily
- Architectural style: Bungalow
- Property subtype: Single Family Residence
Materials
- Brick
- Foundation: Concrete Block
- Roof: Asphalt Shingle
Utilities & green energy
- Sewer: Sewer
Community & HOA
Location
- Region: Toronto
Financial & listing details
- Annual tax amount: C$5,000
- Date on market: 8/23/2026
Price history
Price history is unavailable.
Public tax history
Tax history is unavailable.
Climate risks
Neighborhood: Maple Leaf
Nearby schools
GreatSchools rating
No schools nearby
We couldn't find any schools near this home.


Similar homes
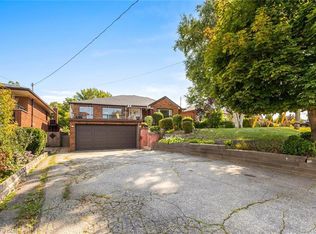
- C$1,049,0003 bd2 ba-- sqft12 Candlewood Cres, Toronto, ON M3J 1G8For Sale
 MLS ID #W13714354, RIGHT AT HOME REALTY INC.. TRREB
 - C$1,099,0003 bd2 ba-- sqft25 Marlee Ave, Toronto, ON M6E 3B1For Sale
 MLS ID #W13501194, HOMEWISE REAL ESTATE. TRREB
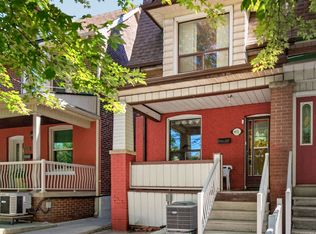
 - C$989,0003 bd2 ba-- sqft431 Lansdowne Ave, Toronto, ON M6H 3Y2For Sale
 MLS ID #C13853328, RIGHT AT HOME REALTY INC.. TRREB
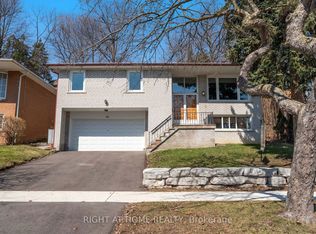
 - C$1,299,9994 bd3 ba-- sqft41 Knoll Dr, Toronto, ON M9A 4G9For Sale
 MLS ID #W13219232, RIGHT AT HOME REALTY INC.. TRREB
