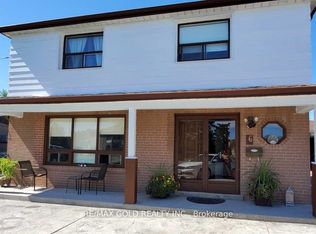
"First Time Offered" Discover the endless possibilities in this solid well built detached home, proudly owned by the same family for decades. this home features 4 generous bedrooms including a private roof top patio creating the perfect outdoor retreat. Home boasts a bright and functional kitchen, spacious living room, formal dining room with sliding door ta a sun filled enclosed solarium- ideal space to enjoy morning coffee, entertain guests or relax year round. Separate entrance to basement complete with kitchen, offers excellent potential for an in law suite, extended family accommodation or future income opportunities. Home situated on a desirable in a well established family friendly neighbourhood, conveniently located, close to schools, York University, parks, shopping, public transit, major highways and everyday amenities. This is an exceptional opportunity whether you are looking to move right in or renovate to your own personal taste, or invest in a property with outstanding potential.
For sale
C$1,050,000
115 Hullmar Dr, Toronto, ON M3N 2E5
4beds
3baths
Single Family Residence
Built in ----
6,486 Square Feet Lot
$-- Zestimate®
C$--/sqft
C$-- HOA
What's special
Bright and functional kitchen
- 54 days
- 19
- 2
Zillow last checked:
Listing updated:
Listed by:
RE/MAX REALTRON REALTY INC.
Source: TRREB,MLS®#: W13629124 Originating MLS®#: Toronto Regional Real Estate Board
Originating MLS®#: Toronto Regional Real Estate BoardFacts & features
Interior
Bedrooms & bathrooms
- Bedrooms: 4
- Bathrooms: 3
Primary bedroom
- Level: Second
- Dimensions: 4.75 x 3.05
Bedroom 2
- Level: Second
- Dimensions: 3.23 x 2.62
Bedroom 3
- Level: Second
- Dimensions: 3.54 x 2.78
Bedroom 4
- Level: Second
- Dimensions: 2.64 x 3.23
Kitchen
- Level: Main
- Dimensions: 3.84 x 2.93
Living room
- Level: Main
- Dimensions: 3.35 x 2.93
Living room
- Level: Main
- Dimensions: 5.18 x 3.35
Recreation
- Level: Basement
- Dimensions: 8.53 x 5.18
Other
- Level: Main
- Dimensions: 3.35 x 6.4
Heating
- Forced Air, Gas
Cooling
- Central Air
Features
- Other
- Basement: Finished
- Has fireplace: No
Interior area
- Living area range: 1500-2000 null
Video & virtual tour
Property
Parking
- Total spaces: 4
- Parking features: Garage
- Has garage: Yes
Features
- Stories: 2
- Pool features: None
Lot
- Size: 6,486 Square Feet
- Features: Hospital, Park, Place Of Worship, Public Transit, Rec./Commun.Centre, School
Details
- Parcel number: 102830215
Construction
Type & style
- Home type: SingleFamily
- Property subtype: Single Family Residence
Materials
- Aluminum Siding, Brick
- Foundation: Other
- Roof: Shingle
Utilities & green energy
- Sewer: Sewer
Community & HOA
Location
- Region: Toronto
Financial & listing details
- Annual tax amount: C$3,874
- Date on market: 8/1/2026
Price history
Price history is unavailable.
Public tax history
Tax history is unavailable.
Climate risks
Neighborhood: Black Creek
Nearby schools
GreatSchools rating
No schools nearby
We couldn't find any schools near this home.


Similar homes
- C$1,049,0004 bd2 ba-- sqft20 Linthurst Ave, Toronto, ON M3M 1P2For Sale
 MLS ID #W13618280, REMAX YOUR COMMUNITY REALTY. TRREB
 - C$1,099,9993 bd2 ba-- sqft25 Islay Ct, Toronto, ON M9M 1V4For Sale
 MLS ID #W13742230, ROYAL LEPAGE PREMIUM ONE REALTY. TRREB
 - C$1,039,9995 bd2 ba-- sqft2864 Weston Rd, Toronto, ON M9M 2S3For Sale
 MLS ID #W13062386, CENTURY 21 PEOPLE`S CHOICE REALTY INC.. TRREB
 - C$1,149,0003 bd2 ba-- sqft11 Picton Cres, Toronto, ON M3K 1W4For Sale
 MLS ID #W13783812, ROYAL LEPAGE TERREQUITY REALTY. TRREB
