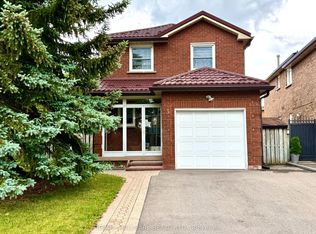
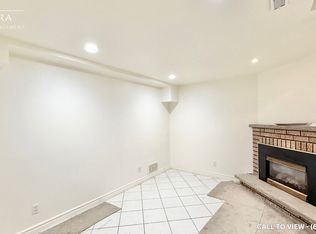
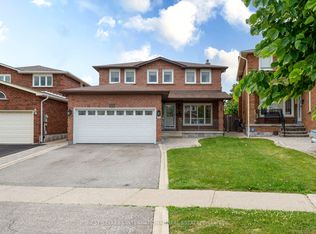
Welcome to 18 Richbell Street, a spacious four-bedroom detached home offering approximately 1,760 sq. ft. above grade on a premium 29.84 x 139.28-foot lot in Vaughan's sought-after Brownridge community. Complete with an attached two-car garage and four-car parking, this inviting residence features elegant wainscoting throughout the main level and upper hallways. The family room offers tile flooring, French doors and a cozy gas fireplace, while the eat-in kitchen showcases Corian countertops, a ceramic backsplash and a bright breakfast area. Hardwood flooring enhances the combined living and dining rooms, with a walkout leading to an oversized deck, garden and expansive backyard offering excellent space for outdoor entertaining and the potential for a future swimming pool. Upstairs, parquet flooring flows throughout all four bedrooms, each featuring a large closets and picture windows, while the primary bedroom includes a private two-piece ensuite bathroom. The finished basement, accessible through a separate entrance, expands the home's versatility with tile flooring, above-grade windows, a spacious recreation room with a brick wood-burning fireplace, an additional eat-in kitchen and a two-piece bathroom within the unfinished utility area that offers the potential to be converted into a full bathroom-an excellent foundation for a future income-generating suite. The home is surrounded by greenspaces like Concord/Thornhill Regional Park for outdoor sports & recreational activities, Wade Gate Park, Marita Payne Park & more. Highly regarded schools closeby including Brownridge Public School, St. Elizabeth Catholic High School, Westmount Collegiate Institute and Hodan Nalayeh Secondary School. Ideally located steps from RioCan Centre Thornhill, Promenade Mall, Bathurst Clark Resource Library, YRT/Viva and TTC service, with easy access to Highways 7 and 407 for GTA commuting.
For sale
C$1,188,000
18 Richbell St, Vaughan, ON L4J 5W4
4beds
4baths
Single Family Residence
Built in ----
4,144 Square Feet Lot
$-- Zestimate®
C$--/sqft
C$-- HOA
What's special
Spacious four-bedroom detached homeAttached two-car garageFour-car parkingFrench doorsCozy gas fireplaceCeramic backsplashBright breakfast area
- 50 days
- 24
- 1
Zillow last checked:
Listing updated:
Listed by:
SUTTON GROUP-ADMIRAL REALTY INC.
Source: TRREB,MLS®#: N13661216 Originating MLS®#: Toronto Regional Real Estate Board
Originating MLS®#: Toronto Regional Real Estate BoardFacts & features
Interior
Bedrooms & bathrooms
- Bedrooms: 4
- Bathrooms: 4
Primary bedroom
- Level: Second
- Dimensions: 4.62 x 3.7
Bedroom 2
- Level: Second
- Dimensions: 3.71 x 3.12
Bedroom 3
- Level: Second
- Dimensions: 3.12 x 2.75
Bedroom 4
- Level: Second
- Dimensions: 3.04 x 2.75
Bathroom
- Level: Basement
- Dimensions: 1.56 x 1.25
Bathroom
- Level: Second
- Dimensions: 1.85 x 1.54
Bathroom
- Level: Second
- Dimensions: 2.67 x 1.54
Breakfast
- Level: Main
- Dimensions: 4.35 x 3.04
Dining room
- Level: Main
- Dimensions: 4.51 x 3.06
Family room
- Level: Main
- Dimensions: 4.22 x 3.34
Kitchen
- Level: Main
- Dimensions: 4.35 x 3.04
Kitchen
- Level: Basement
- Dimensions: 6.18 x 3.16
Laundry
- Level: Basement
- Dimensions: 4.45 x 2.82
Living room
- Level: Main
- Dimensions: 3.04 x 2.98
Other
- Level: Main
- Dimensions: 1.59 x 1.32
Recreation
- Level: Basement
- Dimensions: 7.11 x 6.08
Heating
- Forced Air, Gas
Cooling
- Central Air
Appliances
- Included: Water Heater
Features
- Central Vacuum, In-Law Capability, In-Law Suite, Storage
- Flooring: Carpet Free
- Basement: Apartment,Finished,Separate Entrance,Full
- Has fireplace: Yes
- Fireplace features: Family Room, Natural Gas, Recreation Room, Wood Burning
Interior area
- Living area range: 1500-2000 null
Video & virtual tour
Property
Parking
- Total spaces: 4
- Parking features: Private Double, Garage Door Opener
- Has garage: Yes
Accessibility
- Accessibility features: Accessible Public Transit Nearby, Parking, Bath Grab Bars
Features
- Stories: 2
- Patio & porch: Porch
- Exterior features: Controlled Entry, Landscaped, Lighting, Privacy, Year Round Living
- Pool features: None
- Has view: Yes
- View description: City, Clear, Trees/Woods
Lot
- Size: 4,144 Square Feet
- Features: Library, Park, Public Transit, Rec./Commun.Centre, School, Place Of Worship
Details
- Additional structures: Fence - Full
- Parcel number: 032380090
Construction
Type & style
- Home type: SingleFamily
- Property subtype: Single Family Residence
Materials
- Brick
- Foundation: Concrete
- Roof: Asphalt Shingle
Utilities & green energy
- Sewer: Sewer
Community & HOA
Community
- Security: Carbon Monoxide Detector(s), Smoke Detector(s)
Location
- Region: Vaughan
Financial & listing details
- Annual tax amount: C$5,553
- Date on market: 8/11/2026
Price history
Price history is unavailable.
Public tax history
Tax history is unavailable.
Climate risks
Neighborhood: Thornhill
Nearby schools
GreatSchools rating
No schools nearby
We couldn't find any schools near this home.


Similar homes
- C$1,160,0004 bd3 ba-- sqft145 Campbell Ave, Vaughan, ON L4J 4Z7For Sale
 MLS ID #N13759856, RE/MAX REALTRON REALTY INC.. TRREB
 - C$1,199,0004 bd2 ba-- sqft941 Willowdale Ave, Toronto, ON M2M 3C3For Sale
 MLS ID #C13841484, RE/MAX WEST REALTY INC.. TRREB
 - C$1,069,9003 bd4 ba-- sqft108 Anthony Ln, Vaughan, ON L4K 3K8For Sale
 MLS ID #N13697814, RE/MAX CROSSROADS REALTY INC.. TRREB
 - C$1,199,9994 bd4 ba-- sqft19 Kaiser Dr, Vaughan, ON L4L 3V2For Sale
 MLS ID #N13737248, NEST SEEKERS INTERNATIONAL REAL ESTATE. TRREB
