Welcome to this beautiful and spacious 4-bedroom detached home in the highly desirable Highland Creek neighborhood! Featuring a double car garage and a fantastic layout designed for comfortable family living, this home offers plenty of space for the whole family. Enjoy a prime location close to public and Catholic schools, TTC, library, shopping, major highways, University of Toronto Scarborough, Centennial College Morningside Campus, Pan Am Sports Centre, and all essential amenities. The main floor features a welcoming living and dining area, cozy family room, bright eat-in kitchen, and convenient main-floor laundry. The kitchen offers a walk-out to the backyard, creating a wonderful space for outdoor enjoyment and entertaining family and friends. A wonderful opportunity to own a spacious family home in a sought-after Highland Creek community, combining comfort, and an excellent location. Newer windows on the main and 2nd floor - 2023, Roof - 2021, Air conditioning - 2019, Main floor stairs - 2026, Newer flooring in 2 second floor rooms - 2026.
Under contract
C$899,000
211 Ponymeadow Ter, Toronto, ON M1C 4W2
4beds
4baths
Single Family Residence
Built in ----
3,745 Square Feet Lot
$-- Zestimate®
C$--/sqft
C$-- HOA
What's special
Double car garageCozy family roomBright eat-in kitchenConvenient main-floor laundry
- 15 days
- 30
- 1
Zillow last checked:
Listing updated:
Listed by:
RE/MAX ROUGE RIVER REALTY LTD.
Source: TRREB,MLS®#: E13852274 Originating MLS®#: Toronto Regional Real Estate Board
Originating MLS®#: Toronto Regional Real Estate BoardFacts & features
Interior
Bedrooms & bathrooms
- Bedrooms: 4
- Bathrooms: 4
Bedroom
- Level: Basement
- Dimensions: 4.27 x 4.57
Bedroom
- Level: Basement
- Dimensions: 3.73 x 4.62
Bedroom
- Level: Second
- Dimensions: 6.81 x 3.48
Bedroom 2
- Level: Second
- Dimensions: 6.2 x 4.27
Bedroom 3
- Level: Second
- Dimensions: 4.7 x 3.07
Bedroom 4
- Level: Second
- Dimensions: 3.48 x 3.07
Dining room
- Level: Main
- Dimensions: 3.73 x 3.23
Family room
- Level: Main
- Dimensions: 5.11 x 4.88
Kitchen
- Level: Main
- Dimensions: 5.59 x 4.27
Living room
- Level: Main
- Dimensions: 6.73 x 4.88
Living room
- Level: Basement
- Dimensions: 6.71 x 4.62
Heating
- Forced Air, Gas
Cooling
- Central Air
Features
- Other
- Basement: Finished
- Has fireplace: Yes
Interior area
- Living area range: 1500-2000 null
Video & virtual tour
Property
Parking
- Total spaces: 4
- Parking features: Garage
- Has garage: Yes
Features
- Stories: 2
- Pool features: None
Lot
- Size: 3,745 Square Feet
Details
- Parcel number: 061940108
Construction
Type & style
- Home type: SingleFamily
- Property subtype: Single Family Residence
Materials
- Brick
- Foundation: Concrete
- Roof: Asphalt Shingle
Utilities & green energy
- Sewer: Sewer
Community & HOA
Location
- Region: Toronto
Financial & listing details
- Annual tax amount: C$5,117
- Date on market: 10/1/2026
Price history
Price history is unavailable.
Public tax history
Tax history is unavailable.
Climate risks
Neighborhood: Highland Creek
Nearby schools
GreatSchools rating
No schools nearby
We couldn't find any schools near this home.
Similar homes

- C$829,0004 bd4 ba-- sqft32 Rotary Dr, Toronto, ON M1B 2J1For Sale
 MLS ID #E13799468, ROYAL LEPAGE TERREQUITY TEAM SOBERANO. TRREB
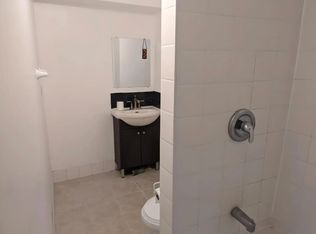
 - C$890,0005 bd4 ba-- sqft361 Strouds Ln, Pickering, ON L1V 7J2For Sale
 MLS ID #E13862846, HOMELIFE/FUTURE REALTY INC.. TRREB
 - C$1,099,0004 bd3 ba-- sqft30 Scarboro Ave, Toronto, ON M1C 1M3For Sale
 MLS ID #E13779032, RE/MAX ROUGE RIVER REALTY LTD.. TRREB
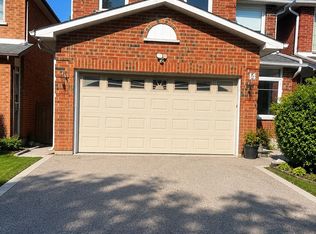
 - C$988,0004 bd4 ba-- sqft81 Vessel Cres, Toronto, ON M1C 5K6For Sale
 MLS ID #E13860372, HOMELIFE LANDMARK REALTY INC.. TRREB
