Welcome, 100 Merkley Sq Toronto. This home Beautiful Large Bungalow On A 115 feet deep Lot In A Desirable Morningside Area! This Well-Built Brick Home Offers, 4 Sizeable Bedrooms, 2.5 Baths, 2 Kitchens, Spacious Family Room. A Separate Basement Side Entrance Allows Possible In-Law Suite Or Rental Opportunities! Great Central Location! A Short Walk To Schools & Parks. Minutes To Hwy 401, Shopping Mall, Centennial College, University Of Toronto, Centenary Hospital.
For sale
C$995,000
100 Merkley Sq, Toronto, ON M1G 2Y7
4beds
3baths
Single Family Residence
Built in ----
5,179 Square Feet Lot
$-- Zestimate®
C$--/sqft
C$-- HOA
What's special
Beautiful large bungalowWell-built brick homeSpacious family roomSeparate basement side entrance
- 52 days
- 17
- 0
Zillow last checked:
Listing updated:
Listed by:
RE/MAX ACE REALTY INC.
Source: TRREB,MLS®#: E13723298 Originating MLS®#: Toronto Regional Real Estate Board
Originating MLS®#: Toronto Regional Real Estate BoardFacts & features
Interior
Bedrooms & bathrooms
- Bedrooms: 4
- Bathrooms: 3
Bedroom
- Level: Upper
- Dimensions: 3.4 x 3.18
Bedroom 2
- Level: Upper
- Dimensions: 3.4 x 3.08
Bedroom 3
- Level: Lower
- Dimensions: 4.27 x 3.29
Bedroom 4
- Level: Lower
- Dimensions: 4.27 x 3.08
Dining room
- Level: Main
- Dimensions: 3.29 x 3.05
Kitchen
- Level: Main
- Dimensions: 2.44 x 3.17
Living room
- Level: Main
- Dimensions: 5.06 x 411.48
Recreation
- Level: Basement
- Dimensions: 7.44 x 3.99
Heating
- Forced Air, Gas
Cooling
- Central Air
Appliances
- Included: Water Heater
Features
- Water Meter
- Basement: Partially Finished
- Has fireplace: No
Interior area
- Living area range: 1100-1500 null
Video & virtual tour
Property
Parking
- Total spaces: 5
- Parking features: Available, Front Yard Parking
- Has garage: Yes
Features
- Pool features: None
Lot
- Size: 5,179 Square Feet
Details
- Parcel number: 062510143
Construction
Type & style
- Home type: SingleFamily
- Property subtype: Single Family Residence
Materials
- Brick
- Foundation: Concrete
- Roof: Asphalt Shingle
Utilities & green energy
- Sewer: Sewer
Community & HOA
Location
- Region: Toronto
Financial & listing details
- Annual tax amount: C$4,200
- Date on market: 8/28/2026
Price history
Price history is unavailable.
Public tax history
Tax history is unavailable.
Climate risks
Neighborhood: Morningside
Nearby schools
GreatSchools rating
No schools nearby
We couldn't find any schools near this home.

Similar homes
- C$865,0004 bd2 ba-- sqft62 Sundance Cres, Toronto, ON M1G 2M2For Sale
 MLS ID #E13738586, RE/MAX EXCEL REALTY LTD.. TRREB
 - C$949,0006 bd4 ba-- sqft53 Milford Haven Dr N, Toronto, ON M1G 3C7For Sale
 MLS ID #E13649084, RE/MAX COMMUNITY REALTY INC.. TRREB
 - C$998,8884 bd3 ba-- sqft16 Langevin Cres, Toronto, ON M1C 2B6For Sale
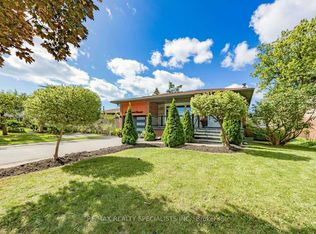 MLS ID #E13791220, RE/MAX REALTY SPECIALISTS INC.. TRREB
 - C$970,0004 bd3 ba-- sqft146 Beaverbrook Ct, Toronto, ON M1C 3A9For Sale
 MLS ID #E13676728, RE/MAX ULTIMATE REALTY INC.. TRREB
