A smart financial move for buyers! Live upstairs while the two self-contained basement suiteshave the potential to generate up to $3,500/month in rental income (subject to marketconditions), helping offset a significant portion of your mortgage and making homeownershipmore affordable.Beautifully renovated detached bungalow in a highly desirable, family-friendly Scarboroughneighbourhood! This move-in-ready home features 3 spacious bedrooms on the main floor,hardwood flooring throughout, and a modern kitchen with quartz countertops, pot lights, andstylish finishes. Major updates include a new furnace, new central A/C, and a new roof foradded peace of mind.The professionally finished basement with a separate entrance offers two self-contained suites(2-bedroom + 1-bedroom), providing exceptional flexibility for rental income, extended family,or multi-generational living.Ideally located just minutes from Centennial College, the University of Toronto ScarboroughCampus, Highway 401, TTC, schools, parks, shopping, and everyday amenities. A rare opportunityoffering modern living, outstanding income potential, and exceptional long-term value
For sale
C$1,079,990
53 Milford Haven Dr N, Toronto, ON M1G 3C7
6beds
4baths
Single Family Residence
Built in ----
4,962 Square Feet Lot
$-- Zestimate®
C$--/sqft
C$-- HOA
What's special
Beautifully renovated detached bungalowHardwood flooring throughoutPot lightsStylish finishesNew furnaceNew roof
- 12 days |
- 48 |
- 2 |
Zillow last checked:
Listing updated:
Listed by:
RE/MAX COMMUNITY REALTY INC.
Source: TRREB,MLS®#: E13649084 Originating MLS®#: Toronto Regional Real Estate Board
Originating MLS®#: Toronto Regional Real Estate BoardFacts & features
Interior
Bedrooms & bathrooms
- Bedrooms: 6
- Bathrooms: 4
Primary bedroom
- Level: Main
- Dimensions: 3.74 x 3.1
Bedroom
- Level: Basement
- Dimensions: 3.59 x 3.35
Bedroom 2
- Level: Basement
- Dimensions: 2.6 x 3.35
Bedroom 2
- Level: Main
- Dimensions: 3.87 x 2.68
Bedroom 3
- Level: Basement
- Dimensions: 2.68 x 3.44
Bedroom 3
- Level: Main
- Dimensions: 2.89 x 2.8
Kitchen
- Level: Basement
- Dimensions: 3.08 x 5.15
Kitchen
- Level: Basement
- Dimensions: 3.07 x 3.45
Kitchen
- Level: Main
- Dimensions: 3.21 x 2.72
Living room
- Level: Main
- Dimensions: 3.59 x 3.87
Heating
- Forced Air, Gas
Cooling
- Central Air
Features
- None
- Basement: Finished
- Has fireplace: No
Interior area
- Living area range: 700-1100 null
Property
Parking
- Total spaces: 4
- Parking features: Available
Features
- Pool features: None
Lot
- Size: 4,962 Square Feet
- Features: Irregular Lot
Details
- Parcel number: 062490138
Construction
Type & style
- Home type: SingleFamily
- Architectural style: Bungalow-Raised
- Property subtype: Single Family Residence
Materials
- Brick
- Foundation: Brick, Concrete
- Roof: Asphalt Shingle
Utilities & green energy
- Sewer: Sewer
Community & HOA
Location
- Region: Toronto
Financial & listing details
- Tax assessed value: C$485,000
- Annual tax amount: C$3,657
- Date on market: 8/7/2026
Price history
Price history is unavailable.
Public tax history
Tax history is unavailable.
Climate risks
Neighborhood: Morningside
Nearby schools
GreatSchools rating
No schools nearby
We couldn't find any schools near this home.
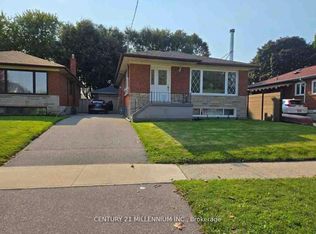
- C$828,8885 bd2 ba-- sqft9 Tralee Ave, Toronto, ON M1G3E3For Sale
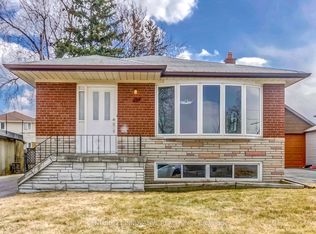
- C$1,9002 bd1 ba-- sqft17 Tralee Ave #BASEMENT, Toronto, ON M1G3E3For Rent
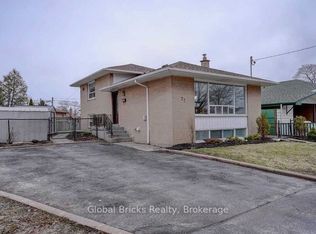
- C$5,0005 bd2 ba-- sqft77 Milford Haven Dr E, Toronto, ON M1G3C9For Rent
- C$899,0005 bd2 ba-- sqft879 Scarborough Golf Club Rd, Toronto, ON M1G1J6For Sale

- C$999,0004 bd2 ba-- sqft760 Brimorton Dr, Toronto, ON M1G2S5For Sale
- C$1,099,0006 bd3 ba-- sqft802 Brimorton Dr, Toronto, ON M1G2S9For Sale
- C$2,4003 bd1 ba-- sqft826 Brimorton Dr, Toronto, ON M1G2S9For Rent
- C$799,0004 bd2 ba-- sqft65 Merkley Sq, Toronto, ON M1G2Y5For Sale
Similar homes
- C$999,9997 bd3 ba-- sqft106 Portico Dr, Toronto, ON M1G 3R6For Sale
 MLS ID #E13668496, RE/MAX ACE REALTY INC.. TRREB
 - C$1,078,0005 bd4 ba-- sqft46 Flintwick Dr, Toronto, ON M1P 4G9For Sale
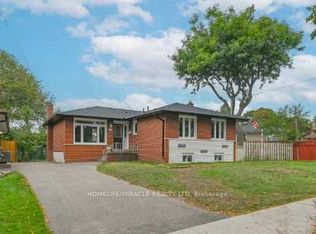 MLS ID #E13618686, HOMELIFE/MIRACLE REALTY LTD. TRREB
 - C$999,9004 bd3 ba-- sqft30 Scarboro Ave, Toronto, ON M1C 1M3For Sale
 MLS ID #E13676834, RE/MAX ROUGE RIVER REALTY LTD.. TRREB
 - C$999,9905 bd2 ba-- sqft1373 Pharmacy Ave, Toronto, ON M1R 2J6For Sale
 MLS ID #E13691478, THE CANADIAN HOME REALTY INC.. TRREB
 - C$1,098,0005 bd2 ba-- sqft51 Tordale Cres, Toronto, ON M1P 3X6For SaleMLS ID #E13534258, RE/MAX EXCEL REALTY LTD.. TRREB
- C$999,9007 bd5 ba-- sqft205 Hupfield Trl, Toronto, ON M1B 4N9For SaleMLS ID #E13651322, ROYAL LEPAGE IGNITE REALTY. TRREB
- C$1,099,0007 bd6 ba-- sqft46 Singleton Rd, Toronto, ON M1R 1H9For SaleMLS ID #E13652012, HOMELIFE/MIRACLE REALTY LTD. TRREB
- C$949,9994 bd3 ba-- sqft10 Gillbank Cres S, Toronto, ON M1E 4H9For SaleMLS ID #E13544564, RE/MAX CROSSROADS REALTY INC.. TRREB
- C$1,175,0007 bd4 ba-- sqft11 Midholm Dr, Toronto, ON M1K 3A9For SaleMLS ID #E13657314, RE/MAX ULTIMATE REALTY INC.. TRREB
- C$1,099,0004 bd4 ba-- sqft72 Halfmoon Sq, Toronto, ON M1C 3V3For SaleMLS ID #E13502528, RE/MAX REALTRON REALTY INC.. TRREB
- C$799,0006 bd5 ba-- sqft37 Tinbury Pl, Toronto, ON M1B 1J7For SaleMLS ID #E13635782, RE/MAX COMMUNITY REALTY INC.. TRREB
- C$1,199,0005 bd3 ba-- sqft20 Martindale Rd, Toronto, ON M1M 2B7For SaleMLS ID #E13579708, RE/MAX ACE REALTY INC.. TRREB
- C$799,9006 bd4 ba-- sqft151 Fawcett Trl, Toronto, ON M1B 3B9For SaleMLS ID #E13652876, ROYAL LEPAGE IGNITE REALTY. TRREB
- C$979,0005 bd3 ba-- sqft950 McCowan Rd, Toronto, ON M1P 3H7For SaleMLS ID #E13070480, RE/MAX REALTRON REALTY INC.. TRREB
- C$1,099,9006 bd4 ba-- sqft63 Chloe Cres, Markham, ON L3S 2H8For SaleMLS ID #N13627606, HOMELIFE/FUTURE REALTY INC.. TRREB
- C$1,228,0004 bd4 ba-- sqft13 Quietbrook Cres, Toronto, ON M1X 2B2For SaleMLS ID #E13637962, RE/MAX REALTRON REALTY INC.. TRREB
- C$899,9006 bd5 ba-- sqft17 Lenthall Ave, Toronto, ON M1B 2C7For SaleMLS ID #E12954592, RE/MAX REALTRON REALTY INC.. TRREB
- C$889,9996 bd3 ba-- sqft51 Greyabbey Trl, Toronto, ON M1E 1V8For SaleMLS ID #E13113966, RE/MAX METROPOLIS REALTY. TRREB
- C$999,9005 bd3 ba-- sqft64 Hart Ave, Toronto, ON M1K 3H4For SaleMLS ID #E12935498, RE/MAX ULTIMATE REALTY INC.. TRREB
- C$1,189,9005 bd5 ba-- sqft6 Ryler Way, Markham, ON L3S 0E7For SaleMLS ID #N13629514, HOMELIFE/FUTURE REALTY INC.. TRREB
