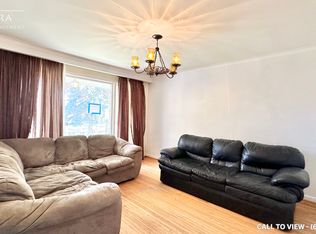
Welcome to the highly sought-after Seven Oaks private enclave! This exceptional detached 4-bedroom home sits proudly on one of the area's larger lots, approximately 55 ft x 125 ft, offering a peaceful and prestigious setting surrounded by beautifully maintained residences. Featuring over 2,000 sq. ft. of living space, this spacious family home is move-in ready and offers excellent potential for extended family or rental income.The finished basement apartment with a separate entrance features a living/dining area, kitchen, 3 bedrooms, and a bathroom, providing excellent income potential. Enjoy the convenience of an interlock driveway with parking for 4 cars. Ideally located close to Woburn Junior Public School and Woburn Collegiate Institute, parks, transit, shopping, and other amenities. New furnace & New Air Conditioner installed in August 2026. A rare opportunity to own a spacious home on a 55 x 125 ft lot in a desirable private enclave. Don't miss this beautiful home-hurry and make it yours!
For sale
C$999,999
106 Portico Dr, Toronto, ON M1G 3R6
7beds
3baths
Single Family Residence
Built in ----
6,875 Square Feet Lot
$-- Zestimate®
C$--/sqft
C$-- HOA
What's special
Spacious family home
- 3 days |
- 44 |
- 1 |
Zillow last checked:
Listing updated:
Listed by:
RE/MAX ACE REALTY INC.
Source: TRREB,MLS®#: E13668496 Originating MLS®#: Toronto Regional Real Estate Board
Originating MLS®#: Toronto Regional Real Estate BoardFacts & features
Interior
Bedrooms & bathrooms
- Bedrooms: 7
- Bathrooms: 3
Primary bedroom
- Description: Primary Bedroom
- Level: Second
- Area: 15.78 Square Meters
- Area source: Other
- Dimensions: 4.74 x 3.33
Bedroom
- Level: Basement
- Dimensions: 3.26 x 2.8
Bedroom
- Description: Bedroom
- Level: Basement
- Area: 17.06 Square Meters
- Area source: Other
- Dimensions: 4.15 x 4.11
Bedroom
- Level: Basement
- Dimensions: 4.16 x 3.01
Bedroom 2
- Description: Bedroom 2
- Level: Second
- Area: 10.82 Square Meters
- Area source: Other
- Dimensions: 3.33 x 3.25
Bedroom 3
- Description: Bedroom 3
- Level: Second
- Area: 9.36 Square Meters
- Area source: Other
- Dimensions: 3.12 x 3.00
Bedroom 4
- Description: Bedroom 4
- Level: Second
- Area: 9.95 Square Meters
- Area source: Other
- Dimensions: 3.70 x 2.69
Breakfast
- Description: Breakfast
- Level: Main
- Area: 8.6 Square Meters
- Area source: Other
- Dimensions: 3.05 x 2.82
Dining room
- Description: Dining Room
- Level: Main
- Area: 9.36 Square Meters
- Area source: Other
- Dimensions: 3.12 x 3.00
Dining room
- Level: Basement
- Dimensions: 6.82 x 6.12
Family room
- Description: Family Room
- Level: Main
- Area: 32.3 Square Meters
- Area source: Other
- Dimensions: 7.46 x 4.33
Kitchen
- Description: Kitchen
- Level: Main
- Area: 9.76 Square Meters
- Area source: Other
- Dimensions: 3.20 x 3.05
Kitchen
- Description: Kitchen
- Level: Basement
- Area: 16.68 Square Meters
- Area source: Other
- Dimensions: 4.66 x 3.58
Living room
- Level: Basement
- Dimensions: 6.82 x 6.12
Living room
- Description: Living Room
- Level: Main
- Area: 23.58 Square Meters
- Area source: Other
- Dimensions: 6.14 x 3.84
Recreation
- Description: Recreation
- Level: Basement
- Area: 27.22 Square Meters
- Area source: Other
- Dimensions: 8.30 x 3.28
Heating
- Forced Air, Gas
Cooling
- Central Air
Features
- Flooring: Carpet Free
- Basement: Finished,Separate Entrance
- Has fireplace: Yes
Interior area
- Living area range: 2000-2500 null
Video & virtual tour
Property
Parking
- Total spaces: 5
- Parking features: Private
- Has attached garage: Yes
Features
- Stories: 2
- Pool features: None
Lot
- Size: 6,875 Square Feet
Details
- Parcel number: 061810257
Construction
Type & style
- Home type: SingleFamily
- Property subtype: Single Family Residence
Materials
- Brick
- Foundation: Concrete
- Roof: Asphalt Shingle
Utilities & green energy
- Sewer: Sewer
Community & HOA
Location
- Region: Toronto
Financial & listing details
- Annual tax amount: C$4,749
- Date on market: 8/12/2026
Price history
Price history is unavailable.
Public tax history
Tax history is unavailable.
Climate risks
Neighborhood: Woburn
Nearby schools
GreatSchools rating
No schools nearby
We couldn't find any schools near this home.
- C$--4 bd2 ba1.5k sqft60 Pegasus Trl #1, Toronto, ON M1G3N7Off Market
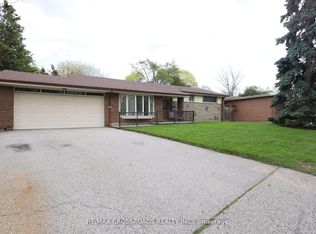
- C$1,075,0005 bd3 ba-- sqft83 Pegasus Trl, Toronto, ON M1G3N8For Sale
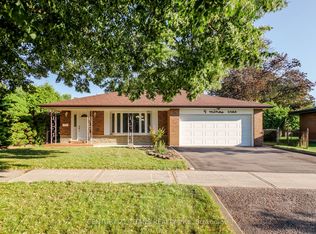
- C$899,9005 bd3 ba-- sqft9 Minos Cres, Toronto, ON M1G3P8For Sale
- C$899,9904 bd3 ba-- sqft19 Portico Dr, Toronto, ON M1G3R4For Sale

- C$1,021,0005 bd3 ba-- sqft104 Pegasus Trl, Toronto, ON M1G3P1For Sale
- C$550,0003 bd2 ba-- sqft371 Orton Park Rd #114, Toronto, ON M1G3V1For Sale
- C$649,9993 bd2 ba-- sqft371 Orton Park Rd #94, Toronto, ON M1G3V1For Sale
- C$699,0003 bd2 ba-- sqft371 Orton Park Rd #108, Toronto, ON M1G3V1For Sale
Similar homes
- C$1,079,9906 bd4 ba-- sqft53 Milford Haven Dr N, Toronto, ON M1G 3C7For Sale
 MLS ID #E13649084, RE/MAX COMMUNITY REALTY INC.. TRREB
 - C$999,9006 bd3 ba-- sqft3 Willamere Dr, Toronto, ON M1M 1W5For Sale
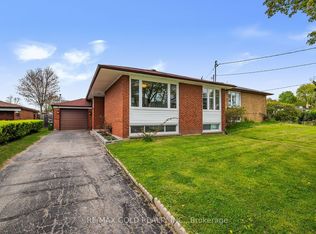 MLS ID #E13657358, RE/MAX GOLD REALTY INC.. TRREB
 - C$999,9007 bd5 ba-- sqft205 Hupfield Trl, Toronto, ON M1B 4N9For Sale
 MLS ID #E13651322, ROYAL LEPAGE IGNITE REALTY. TRREB
 - C$949,9994 bd3 ba-- sqft10 Gillbank Cres S, Toronto, ON M1E 4H9For Sale
 MLS ID #E13544564, RE/MAX CROSSROADS REALTY INC.. TRREB
 - C$1,219,0006 bd4 ba-- sqft13 Boulderbrook Dr, Toronto, ON M1X 2B9For SaleMLS ID #E13667616, RE/MAX ALL-STARS REALTY INC.. TRREB
- C$1,175,0007 bd4 ba-- sqft11 Midholm Dr, Toronto, ON M1K 3A9For SaleMLS ID #E13657314, RE/MAX ULTIMATE REALTY INC.. TRREB
- C$949,0004 bd2 ba-- sqft42 Catalina Dr, Toronto, ON M1M 1K6For SaleMLS ID #E13600438, RE/MAX HALLMARK REALTY LTD.. TRREB
- C$979,0005 bd3 ba-- sqft950 McCowan Rd, Toronto, ON M1P 3H7For SaleMLS ID #E13070480, RE/MAX REALTRON REALTY INC.. TRREB
- C$899,9997 bd4 ba-- sqft10 Blakemanor Blvd, Toronto, ON M1J 2W4For SaleMLS ID #E13523306, RE/MAX ACE REALTY INC.. TRREB
- C$799,9006 bd4 ba-- sqft151 Fawcett Trl, Toronto, ON M1B 3B9For SaleMLS ID #E13652876, ROYAL LEPAGE IGNITE REALTY. TRREB
- C$889,9004 bd2 ba-- sqft62 Sundance Cres, Toronto, ON M1G 2M2For SaleMLS ID #E13489600, RE/MAX EXCEL REALTY LTD.. TRREB
- C$950,0005 bd4 ba-- sqft16 Rozell Rd, Toronto, ON M1C 2K9For SaleMLS ID #E13617662, HOMELIFE/FUTURE REALTY INC.. TRREB
- C$999,9004 bd2 ba-- sqft7 Penworth Rd, Toronto, ON M1R 4P2For SaleMLS ID #E13508634, RE/MAX HALLMARK REALTY LTD.. TRREB
- C$1,198,8004 bd3 ba-- sqft73 Fulbert Cres, Toronto, ON M1S 1C5For SaleMLS ID #E13641030, RE/MAX HALLMARK REALTY LTD.. TRREB
- C$1,098,0005 bd2 ba-- sqft51 Tordale Cres, Toronto, ON M1P 3X6For SaleMLS ID #E13534258, RE/MAX EXCEL REALTY LTD.. TRREB
- C$994,9005 bd4 ba-- sqft38 Coleluke Ln, Markham, ON L3S 0B7For SaleMLS ID #N13629254, ROYAL LEPAGE SIGNATURE REALTY. TRREB
- C$1,099,0004 bd2 ba-- sqft112 Coronation Dr, Toronto, ON M1E 2H4For SaleMLS ID #E13488666, RE/MAX ULTIMATE REALTY INC.. TRREB
- C$1,188,0005 bd3 ba-- sqft188 Maplehurst Ave, Toronto, ON M2N 3C2For SaleMLS ID #C13661766, RE/MAX REALTRON REALTY INC.. TRREB
- C$799,0006 bd3 ba-- sqft42 Nahanni Ter, Toronto, ON M1B 1B8For SaleMLS ID #E13442084, HOMELIFE/MIRACLE REALTY LTD. TRREB
- C$1,299,0006 bd4 ba-- sqft229 Chartland Blvd S, Toronto, ON M1S 2S4For SaleMLS ID #E13645086, RE/MAX REALTRON REALTY INC.. TRREB
