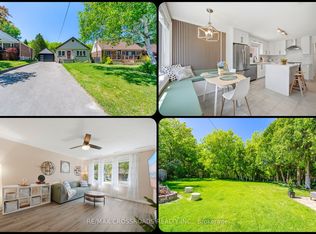
Exceptional value in one of Scarborough's most established & desirable neighbourhoods - Scarborough Village. Surrounded by neighbourhoods where homes regularly command significantly higher values, this south-facing property delivers outstanding space, flexibility, & lifestyle. Set on a huge 53x274 ft lot w large backyard. The bright, welcoming layout provides ideal family living with a renovated kitchen and skylight. Two fully renovated bathrooms include bath/shower and shower for convenience. Upstairs bedrooms have large 5ft-tall windows ensuring an abundance of natural light. New potlights with dimmer in the basement, perfect for kids' play area, an office or just lounging in front of the TV. Outside, the expansive, very deep backyard offers endless opportunities for entertaining, gardening, or enjoying outdoor space rarely found this close to the city. A single-car attached garage plus parking for four vehicles adds everyday practicality. Just minutes to the Bluffs, waterfront trails, parks, schools, shopping, & major transit routes, the location strikes the perfect balance between community charm & urban accessibility. With proximity to Guildwood GO station the commute to downtown is less than 30 minutes and with easy access to weekend getaways to Montreal and around Canada with Via Rail. Whether you're looking for a smart financial move, a family home with room to grow, or a detached property that offers far more than its price point suggests, this is an opportunity not to be missed.
For sale
C$949,000
42 Catalina Dr, Toronto, ON M1M 1K6
4beds
2baths
Single Family Residence
Built in ----
0.33 Acres Lot
$-- Zestimate®
C$--/sqft
C$-- HOA
What's special
South-facing propertyLarge backyardBright welcoming layoutRenovated kitchenTwo fully renovated bathroomsAbundance of natural lightExpansive very deep backyard
- 8 days |
- 23 |
- 3 |
Zillow last checked:
Listing updated:
Listed by:
RE/MAX HALLMARK REALTY LTD.
Source: TRREB,MLS®#: E13600438 Originating MLS®#: Toronto Regional Real Estate Board
Originating MLS®#: Toronto Regional Real Estate BoardFacts & features
Interior
Bedrooms & bathrooms
- Bedrooms: 4
- Bathrooms: 2
Primary bedroom
- Level: Main
- Dimensions: 3.4 x 3.96
Bedroom 2
- Level: Main
- Dimensions: 3.78 x 3.69
Bedroom 3
- Level: Main
- Dimensions: 2.67 x 3.15
Bedroom 4
- Level: Lower
- Dimensions: 2.92 x 3.23
Dining room
- Level: Main
- Dimensions: 3.18 x 2.87
Kitchen
- Level: Main
- Dimensions: 3.18 x 3.43
Laundry
- Level: Lower
- Dimensions: 1.75 x 2.97
Living room
- Level: Main
- Dimensions: 4.7 x 4.8
Office
- Level: Lower
- Dimensions: 2.59 x 2.57
Recreation
- Level: Lower
- Dimensions: 7.92 x 2.95
Utility room
- Level: Lower
- Dimensions: 4.34 x 3.23
Heating
- Forced Air, Gas
Cooling
- Central Air
Appliances
- Included: Water Heater Owned
Features
- Primary Bedroom - Main Floor
- Basement: Finished
- Has fireplace: No
Interior area
- Living area range: 1100-1500 null
Video & virtual tour
Property
Parking
- Total spaces: 4
- Parking features: Garage
- Has garage: Yes
Features
- Stories: 1.5
- Pool features: None
- Waterfront features: None
Lot
- Size: 0.33 Acres
- Features: Rectangular Lot
Details
- Parcel number: 064020077
Construction
Type & style
- Home type: SingleFamily
- Property subtype: Single Family Residence
Materials
- Brick
- Foundation: Concrete
- Roof: Asphalt Shingle
Utilities & green energy
- Sewer: Sewer
Community & HOA
Location
- Region: Toronto
Financial & listing details
- Tax assessed value: C$656,000
- Annual tax amount: C$5,033
- Date on market: 7/23/2026
RE/MAX HALLMARK REALTY LTD.
RE/MAX HALLMARK REALTY LTD.
By pressing Contact Agent, you agree that the real estate professional identified above may call/text you about your search, which may involve use of automated means and pre-recorded/artificial voices. You don't need to consent as a condition of buying any property, goods, or services. Message/data rates may apply. You also agree to our Terms of Use. Zillow does not endorse any real estate professionals. We may share information about your recent and future site activity with your agent to help them understand what you're looking for in a home.
Price history
Price history is unavailable.
Public tax history
Tax history is unavailable.
Climate risks
Neighborhood: Scarborough Village
Nearby schools
GreatSchools rating
No schools nearby
We couldn't find any schools near this home.
- C$2,500,0004 bd3 ba-- sqft133 Sylvan Ave, Toronto, ON M1M1J9For Sale

- C$1,499,0004 bd3 ba-- sqft116 Sylvan Ave, Toronto, ON M1M1K3For Sale

- C$1,499,0004 bd3 ba-- sqft10 Catalina Dr, Toronto, ON M1M1K6For Sale
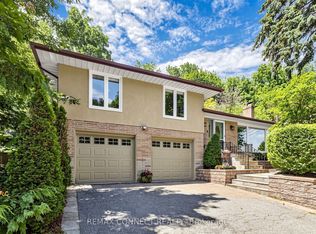
- C$--2 bd1 ba700 sqft17 Brinloor Blvd #2, Toronto, ON M1M1L3Off Market
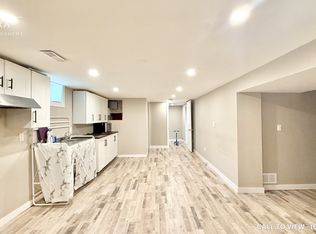
- C$1,049,9005 bd2 ba-- sqft17 Brinloor Blvd, Toronto, ON M1M1L3For Sale
- C$1,199,9994 bd2 ba-- sqft19 Duncombe Blvd, Toronto, ON M1M3A4For Sale
- C$1,830,0004 bd4 ba-- sqft11 S Marine Dr, Toronto, ON M1E1A1For Sale
- C$869,0002 bd2 ba-- sqft20 Brinloor Blvd, Toronto, ON M1M1L2For Sale
Similar homes
- C$1,049,0006 bd3 ba-- sqft3 Willamere Dr, Toronto, ON M1M 1W5For Sale
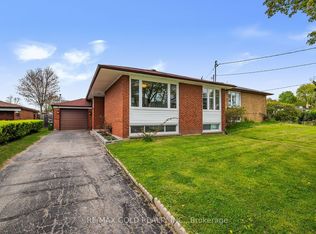 MLS ID #E13603918, RE/MAX GOLD REALTY INC.. TRREB
 - C$964,0004 bd2 ba-- sqft72 Woodgarden Cres, Toronto, ON M1E 3K2For Sale
 MLS ID #E13462582, FOREST HILL REAL ESTATE INC.. TRREB
 - C$729,0004 bd2 ba-- sqft171 Orton Park Rd, Toronto, ON M1G 3H2For Sale
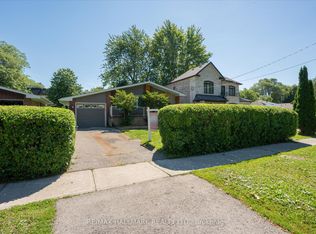 MLS ID #E13588360, RE/MAX HALLMARK REALTY LTD.. TRREB
 - C$1,099,0005 bd2 ba-- sqft18 Adanac Dr, Toronto, ON M1M 2E4For Sale
 MLS ID #E13238260, RE/MAX CROSSROADS REALTY INC.. TRREB
 - C$1,050,0004 bd2 ba-- sqft15 Denton Ave, Toronto, ON M4C 1T7For SaleMLS ID #E13605346, HOMELIFE LANDMARK REALTY INC.. TRREB
- C$979,0005 bd3 ba-- sqft950 McCowan Rd, Toronto, ON M1P 3H7For SaleMLS ID #E13070480, RE/MAX REALTRON REALTY INC.. TRREB
- C$929,8004 bd2 ba-- sqft80 Heaslip Ter, Toronto, ON M1T 1W9For SaleMLS ID #E13440354, CENTRAL HOME REALTY INC.. TRREB
- C$825,0004 bd2 ba-- sqft5 Greyabbey Trl, Toronto, ON M1E 1V6For SaleMLS ID #E13087440, SUTTON GROUP OLD MILL REALTY INC.. TRREB
- C$899,0005 bd2 ba-- sqft48 Venetian Cres, Toronto, ON M3N 2L8For SaleMLS ID #W13628350, RE/MAX ULTIMATE REALTY INC.. TRREB
- C$1,099,0004 bd2 ba-- sqft112 Coronation Dr, Toronto, ON M1E 2H4For SaleMLS ID #E13488666, RE/MAX ULTIMATE REALTY INC.. TRREB
- C$999,9004 bd2 ba-- sqft7 Penworth Rd, Toronto, ON M1R 4P2For SaleMLS ID #E13508634, RE/MAX HALLMARK REALTY LTD.. TRREB
- C$849,9004 bd2 ba-- sqft861 Boxworth Pl, Pickering, ON L1W 2K9For SaleMLS ID #E13610900, RE/MAX HALLMARK FIRST GROUP REALTY LTD.. TRREB
- C$999,9005 bd3 ba-- sqft64 Hart Ave, Toronto, ON M1K 3H4For SaleMLS ID #E12935498, RE/MAX ULTIMATE REALTY INC.. TRREB
- C$899,9003 bd2 ba-- sqft11 Innisdale Dr, Toronto, ON M1R 1C4For SaleMLS ID #E13463478, ROYAL LEPAGE SIGNATURE REALTY. TRREB
- C$999,0003 bd2 ba-- sqft6814 14th Ave, Markham, ON L6B 1A8For SaleMLS ID #N13605672, HARVEY KALLES REAL ESTATE LTD.. TRREB
- C$1,250,0004 bd6 ba-- sqft23 Larwood Blvd, Toronto, ON M1M 2M6For SaleMLS ID #E13449864, RE/MAX HALLMARK REALTY LTD.. TRREB
- C$989,9004 bd3 ba-- sqft37 Arnold Cres, Richmond Hill, ON L4C 3R6For SaleMLS ID #N13623994, RE/MAX HALLMARK YORK GROUP REALTY LTD.. TRREB
- C$1,135,0003 bd3 ba-- sqft7 Heyworth Cres, Toronto, ON M4E 1T6For SaleMLS ID #E13617390, RE/MAX ROUGE RIVER REALTY LTD.. TRREB
- C$799,9003 bd2 ba-- sqft60 Chelwood Rd, Toronto, ON M1K 2K8For SaleMLS ID #E13499742, RE/MAX ULTIMATE REALTY INC.. TRREB
- C$824,9006 bd3 ba-- sqft160 Purvis Cres, Toronto, ON M1B 1H9For SaleMLS ID #E13513092, HOMELIFE SILVERCITY REALTY INC.. TRREB
