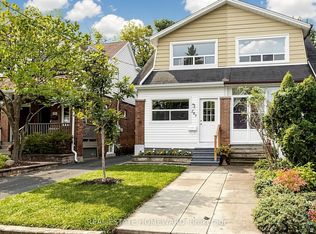
Fantastic opportunity for investors or multi-generational families! This detached home offers two separate living quarters, providing flexibility, privacy, and excellent income potential. Situated on a generous lot with a spacious backyard, this property is ideally located just minutes from downtown Toronto and steps from the waterfront, parks, trails, and the highly sought-after Upper Beaches community. The main level features a bright foyer and spacious living room with large windows that fill the home with natural light. The primary bedroom offers a walkout to a deck, creating the perfect space to enjoy your morning coffee or unwind at the end of the day. The lower level includes a functional kitchen with pot lights, stainless steel sink, and a walkout to the backyard. The adjoining dining area is combined with the kitchen, creating an inviting space for everyday living and entertaining. A spacious bedroom with closet space and convenient ensuite bath completes this level. Upstairs, you'll find a separate living area highlighted by a vaulted ceiling and large windows. The bright kitchen features a walkout to a private balcony, while the bedroom offers ample closet space and natural light. With separate living spaces, a desirable location close to transit, waterfront amenities, and downtown Toronto, this property presents an exceptional opportunity for investors, first-time buyers looking for mortgage assistance, or families seeking versatile living arrangements.
For sale
C$1,099,000
7 Heyworth Cres, Toronto, ON M4E 1T6
3beds
3baths
Single Family Residence
Built in ----
1,854 Square Feet Lot
$-- Zestimate®
C$--/sqft
C$-- HOA
What's special
- 80 days
- 42
- 6
Zillow last checked:
Listing updated:
Listed by:
RE/MAX ROUGE RIVER REALTY LTD.
Source: TRREB,MLS®#: E13617390 Originating MLS®#: Central Lakes Association of REALTORS
Originating MLS®#: Central Lakes Association of REALTORSFacts & features
Interior
Bedrooms & bathrooms
- Bedrooms: 3
- Bathrooms: 3
Primary bedroom
- Description: Primary Bedroom
- Level: Main
- Area: 13.94 Square Meters
- Area source: Other
- Dimensions: 4.29 x 3.25
Primary bedroom
- Description: Primary Bedroom
- Level: Upper
- Area: 9.79 Square Meters
- Area source: Other
- Dimensions: 3.23 x 3.03
Bedroom 2
- Description: Bedroom 2
- Level: Lower
- Area: 12.72 Square Meters
- Area source: Other
- Dimensions: 5.13 x 2.48
Dining room
- Description: Dining Room
- Level: Lower
- Area: 13.26 Square Meters
- Area source: Other
- Dimensions: 4.25 x 3.12
Foyer
- Description: Foyer
- Level: Main
- Area: 7.81 Square Meters
- Area source: Other
- Dimensions: 4.82 x 1.62
Kitchen
- Description: Kitchen
- Level: Upper
- Area: 15.26 Square Meters
- Area source: Other
- Dimensions: 4.31 x 3.54
Kitchen
- Description: Kitchen
- Level: Lower
- Area: 15.91 Square Meters
- Area source: Other
- Dimensions: 4.30 x 3.70
Living room
- Description: Living Room
- Level: Main
- Area: 22.49 Square Meters
- Area source: Other
- Dimensions: 6.50 x 3.46
Living room
- Description: Living Room
- Level: Upper
- Area: 19.15 Square Meters
- Area source: Other
- Dimensions: 5.35 x 3.58
Heating
- Forced Air, Gas
Cooling
- Central Air
Features
- Flooring: Carpet Free
- Basement: Finished,Walk-Up Access
- Has fireplace: No
Interior area
- Living area range: 1100-1500 null
Video & virtual tour
Property
Parking
- Parking features: Mutual
Features
- Stories: 2
- Patio & porch: Deck
- Pool features: None
Lot
- Size: 1,854 Square Feet
- Features: Public Transit, Park, Place Of Worship, School
Details
- Additional structures: Shed
- Parcel number: 210170180
Construction
Type & style
- Home type: SingleFamily
- Property subtype: Single Family Residence
Materials
- Brick Front, Vinyl Siding
- Foundation: Unknown
- Roof: Shingle
Utilities & green energy
- Sewer: Sewer
Community & HOA
Location
- Region: Toronto
Financial & listing details
- Annual tax amount: C$5,520
- Date on market: 7/29/2026
Price history
Price history is unavailable.
Public tax history
Tax history is unavailable.
Climate risks
Neighborhood: East End
Nearby schools
GreatSchools rating
No schools nearby
We couldn't find any schools near this home.


Similar homes
- C$1,159,9003 bd2 ba-- sqft682 Milverton Blvd, Toronto, ON M4C 1X9For Sale
 MLS ID #E13809448, BOSLEY REAL ESTATE LTD.. TRREB
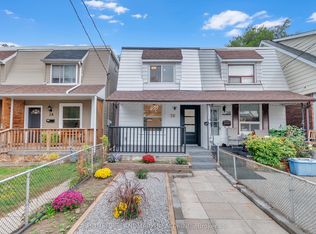
 - C$989,0003 bd3 ba-- sqft26 Queensdale Ave, Toronto, ON M4J 1X9For Sale
 MLS ID #E13856682, HOMELIFE LANDMARK REALTY INC.. TRREB
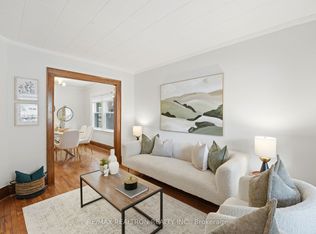
 - C$989,0004 bd2 ba-- sqft1056 Woodbine Ave W, Toronto, ON M4C 4C5For Sale
 MLS ID #E13835702, RE/MAX REALTRON REALTY INC.. TRREB
 - C$999,0003 bd2 ba-- sqft249 Queensdale Ave, Toronto, ON M4C 2B3For Sale
 MLS ID #E13853860, REAL ESTATE HOMEWARD. TRREB
