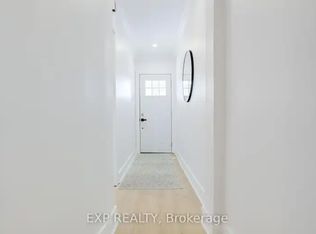
This thoughtfully updated semi is the kind of home that feels effortless as soon as you walk in. Meticulously maintained, a smart and functional layout, and a private backyard come together in a neighbourhood families love. The main floor flows naturally from living space to dining and kitchen - perfect for everyday life and easy gatherings. A main-floor laundry room keeps the daily routine simple, while three well-sized bedrooms give everyone room to settle in. Fresh renovations throughout create a bright, contemporary feel, and the stylishly finished basement adds extra space for family movie nights, guests, or a quiet home office. Out back, a private yard waits - a peaceful spot for kids, pets, weekend barbecues, or just a quiet evening outside. Set in a well-regarded school district with a convenient, community-minded feel, this house is a space for you to live, grow, and feel at home.
For sale
C$1,249,000
294 Gainsborough Rd, Toronto, ON M4L 3C6
4beds
2baths
Single Family Residence
Built in ----
2,230 Square Feet Lot
$-- Zestimate®
C$--/sqft
C$-- HOA
What's special
Thoughtfully updatedSmart and functional layoutPrivate backyardMain-floor laundry roomThree well-sized bedroomsPrivate yard
- 47 days
- 42
- 4
Zillow last checked:
Listing updated:
Listed by:
CENTURY 21 FINE LIVING REALTY INC.
Source: TRREB,MLS®#: E13756126 Originating MLS®#: Toronto Regional Real Estate Board
Originating MLS®#: Toronto Regional Real Estate BoardFacts & features
Interior
Bedrooms & bathrooms
- Bedrooms: 4
- Bathrooms: 2
Primary bedroom
- Level: Second
- Dimensions: 4.15 x 3.45
Bedroom
- Level: Basement
- Dimensions: 2.55 x 2.42
Bedroom 2
- Level: Second
- Dimensions: 3.16 x 4.2
Bedroom 3
- Level: Second
- Dimensions: 3.22 x 2.45
Dining room
- Level: Main
- Dimensions: 3.65 x 3.12
Kitchen
- Level: Main
- Dimensions: 3.22 x 4.03
Laundry
- Level: Main
- Dimensions: 3.5 x 1.94
Living room
- Level: Main
- Dimensions: 4.36 x 2.98
Recreation
- Level: Basement
- Dimensions: 5.05 x 4.03
Heating
- Forced Air, Gas
Cooling
- Central Air
Features
- Storage
- Basement: Finished,Full
- Has fireplace: No
Interior area
- Living area range: 1100-1500 null
Video & virtual tour
Property
Parking
- Total spaces: 2
- Parking features: Lane
Features
- Stories: 2
- Pool features: None
Lot
- Size: 2,230 Square Feet
- Features: Park, Public Transit, School, Fenced Yard, Cul de Sac/Dead End
Details
- Additional structures: Shed
- Parcel number: 210270323
Construction
Type & style
- Home type: SingleFamily
- Property subtype: Single Family Residence
Materials
- Brick
- Foundation: Unknown
- Roof: Asphalt Shingle
Utilities & green energy
- Sewer: Sewer
Community & HOA
Location
- Region: Toronto
Financial & listing details
- Annual tax amount: C$5,294
- Date on market: 9/8/2026
Price history
Price history is unavailable.
Public tax history
Tax history is unavailable.
Climate risks
Neighborhood: Woodbine Corridor
Nearby schools
GreatSchools rating
No schools nearby
We couldn't find any schools near this home.


Similar homes
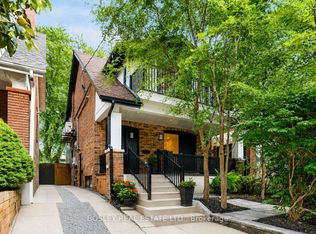
- C$1,099,0004 bd2 ba-- sqft4 Orchard Park Blvd, Toronto, ON M4L 3E2For Sale
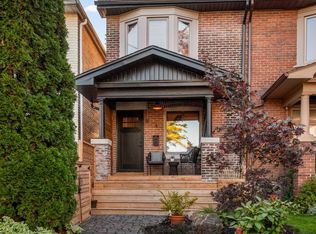 MLS ID #E14107242, ROYAL LEPAGE SIGNATURE REALTY. TRREB
 - C$1,399,0004 bd3 ba-- sqft272 Highfield Rd, Toronto, ON M4L 2V5For Sale
 MLS ID #E14101246, SAGE REAL ESTATE LIMITED. TRREB
 - C$1,049,0004 bd4 ba-- sqft156 Rhodes Ave, Toronto, ON M4L 3A1For Sale
 MLS ID #E14092108, KELLER WILLIAMS REFERRED URBAN REALTY. TRREB
 - C$999,0003 bd2 ba-- sqft493 Mortimer Ave, Toronto, ON M4J 2G6For Sale
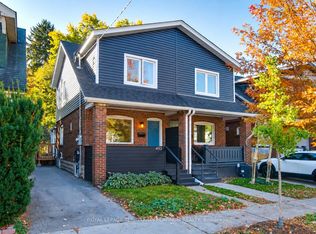 MLS ID #E14098312, ROYAL LEPAGE TERREQUITY PLATINUM REALTY. TRREB
