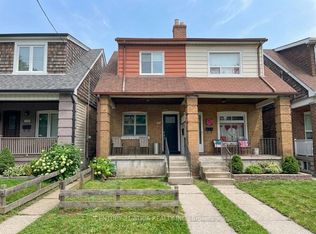
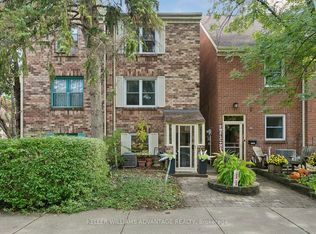
Hello, East Lynn living! 59 Bastedo is a charming 3-bedroom semi-detached home tucked into one of the east end's most sought-after pockets. Just moments from East Lynn Park, you'll love easy access to green space, the playground, and the community farmers' market every week. The main floor offers a bright, functional layout ideal for everyday living and entertaining and it even has a hall closet! The three well-proportioned bedrooms upstairs provide room for the whole family while the light-filled primary fits a king size bed! The basement offers a large rec room perfect for movie nights. Located within walking distance of the TTC, plus the shops, cafés, and restaurants of the Danforth, this home offers the best of city convenience with a true neighbourhood feel. Close to amazing schools, it's a fantastic opportunity for families, first-time buyers, or anyone looking to plant roots in a vibrant, walkable tight-knit community. Don't miss it!
For sale
C$899,000
59 Bastedo Ave, Toronto, ON M4C 3M8
3beds
1baths
Single Family Residence
Built in ----
1,500 Square Feet Lot
$-- Zestimate®
C$--/sqft
C$-- HOA
What's special
Three well-proportioned bedrooms upstairs
- 4 days
- 20
- 0
Zillow last checked:
Listing updated:
Listed by:
REAL BROKER ONTARIO LTD.
Source: TRREB,MLS®#: E14031102 Originating MLS®#: Toronto Regional Real Estate Board
Originating MLS®#: Toronto Regional Real Estate BoardFacts & features
Interior
Bedrooms & bathrooms
- Bedrooms: 3
- Bathrooms: 1
Bedroom
- Level: Second
- Dimensions: 4.06 x 3.92
Bedroom 2
- Level: Second
- Dimensions: 3.81 x 2.31
Bedroom 3
- Level: Second
- Dimensions: 3.94 x 2.31
Dining room
- Level: Main
- Dimensions: 4.19 x 2.89
Kitchen
- Level: Main
- Dimensions: 3.7 x 2.89
Living room
- Level: Main
- Dimensions: 3.58 x 2.89
Recreation
- Level: Basement
- Dimensions: 3.81 x 5.64
Heating
- Forced Air, Gas
Cooling
- Central Air
Features
- None
- Basement: Partially Finished
- Has fireplace: No
Interior area
- Living area range: 700-1100 null
Video & virtual tour
Property
Parking
- Parking features: None
Features
- Stories: 2
- Pool features: None
Lot
- Size: 1,500 Square Feet
Details
- Parcel number: 210290193
Construction
Type & style
- Home type: SingleFamily
- Property subtype: Single Family Residence
Materials
- Brick
- Foundation: Brick
- Roof: Asphalt Shingle
Utilities & green energy
- Sewer: Sewer
Community & HOA
Location
- Region: Toronto
Financial & listing details
- Annual tax amount: C$4,857
- Date on market: 10/14/2026
Price history
Price history is unavailable.
Public tax history
Tax history is unavailable.
Climate risks
Neighborhood: Woodbine Corridor
Nearby schools
GreatSchools rating
No schools nearby
We couldn't find any schools near this home.

Similar homes
- C$899,0003 bd2 ba-- sqft610 Coxwell Ave, Toronto, ON M4C 3B6For Sale
 MLS ID #E14082494, RE/MAX HALLMARK REALTY LTD.. TRREB
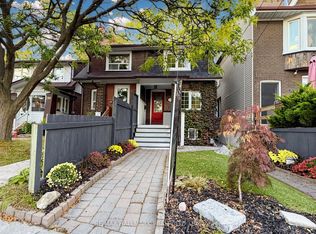
 - C$899,9003 bd2 ba-- sqft211 Golfview Ave, Toronto, ON M4E 2K8For Sale
 MLS ID #E14031118, RE/MAX HALLMARK REALTY LTD.. TRREB
 - C$898,0003 bd3 ba-- sqft33 Sandstone Ln, Toronto, ON M4J 4Z8For Sale
 MLS ID #E14040098, KELLER WILLIAMS ADVANTAGE REALTY. TRREB
 - C$899,0003 bd2 ba-- sqft88 W Lynn Ave, Toronto, ON M4C 3W2For Sale
 MLS ID #E13873502, REMAX YOUR COMMUNITY REALTY. TRREB
