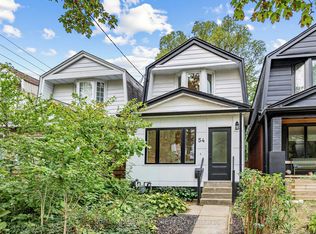
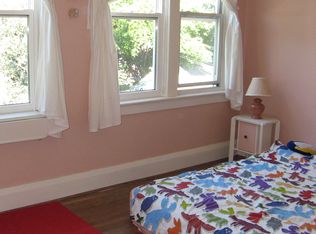
Fantastic opportunity to get into Toronto's highly sought-after Danforth community. The open-concept main level features brand-new vinyl flooring, a new front door, and excellent potential to combine the kitchen and dining area into a spacious, light-filled eat-in kitchen. Upstairs boasts three generously sized bedrooms with charming original hardwood floors. Step outside to a good-sized, east-facing fenced backyard-offering the perfect canvas for future landscaping, gardening, or entertaining. Nestled in a welcoming, family-friendly pocket, you are just a short walk from lively Danforth shops, cafes, and restaurants, as well as East Lynn Park (farmers' market and community events), Merrill Bridge Road Park, and Monarch Park Stadium (pools, ice rink, and sports facilities). Commuting is a breeze with Coxwell Subway Station nearby. Excellent school coverage includes Earl Haig Public School (English & French Immersion) and Monarch Park Collegiate (IB Program). Everyday essentials are all within walking distance. Don't miss this rare chance to customize, create lasting value, and unlock incredible long-term potential in one of the east end's best neighborhoods. ** Brand New Gas stove, New Furnace, New roof, New Vinyl flooring - ground floor, select new 2nd Floor windows, updated 2nd floor washroom tiling, All existing light fixtures, and the house is rewired with copper wiring and a new electrical panel **.
For sale
C$988,000
63 Bastedo Ave, Toronto, ON M4C 3M8
3beds
1baths
Single Family Residence
Built in ----
1,517 Square Feet Lot
$-- Zestimate®
C$--/sqft
C$-- HOA
What's special
Brand-new vinyl flooringOpen-concept main levelSpacious light-filled eat-in kitchenThree generously sized bedroomsCharming original hardwood floorsGood-sized east-facing fenced backyardBrand new gas stove
- 94 days
- 7
- 0
Zillow last checked:
Listing updated:
Listed by:
CENTURY 21 ATRIA REALTY INC.
Source: TRREB,MLS®#: E13600320 Originating MLS®#: Toronto Regional Real Estate Board
Originating MLS®#: Toronto Regional Real Estate BoardFacts & features
Interior
Bedrooms & bathrooms
- Bedrooms: 3
- Bathrooms: 1
Primary bedroom
- Level: Second
- Dimensions: 4.06 x 3.92
Bedroom 2
- Level: Second
- Dimensions: 3.81 x 2.31
Bedroom 3
- Level: Second
- Dimensions: 3.94 x 2.31
Dining room
- Level: Ground
- Dimensions: 4.19 x 2.89
Kitchen
- Level: Ground
- Dimensions: 3.7 x 2.89
Laundry
- Level: Basement
- Dimensions: 0 x 0
Living room
- Level: Ground
- Dimensions: 3.58 x 2.89
Heating
- Forced Air, Gas
Cooling
- None
Features
- Flooring: Carpet Free
- Basement: Full
- Has fireplace: Yes
- Fireplace features: Wood Burning
Interior area
- Living area range: 700-1100 null
Property
Parking
- Parking features: Street Only
Features
- Stories: 2
- Patio & porch: Porch
- Pool features: None
Lot
- Size: 1,517 Square Feet
- Features: Library, Park, Place Of Worship, Public Transit, Rectangular Lot
- Topography: Flat
Details
- Parcel number: 210290191
Construction
Type & style
- Home type: SingleFamily
- Property subtype: Single Family Residence
Materials
- Aluminum Siding, Brick
- Foundation: Brick, Concrete
- Roof: Asphalt Shingle
Utilities & green energy
- Sewer: Sewer
Community & HOA
Location
- Region: Toronto
Financial & listing details
- Annual tax amount: C$4,849
- Date on market: 7/23/2026
Price history
Price history is unavailable.
Public tax history
Tax history is unavailable.
Climate risks
Neighborhood: Woodbine Corridor
Nearby schools
GreatSchools rating
No schools nearby
We couldn't find any schools near this home.


Similar homes
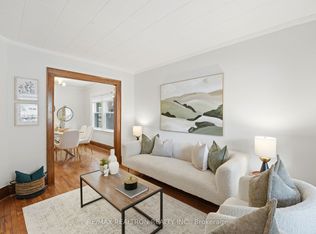
- C$989,0004 bd2 ba-- sqft1056 Woodbine Ave W, Toronto, ON M4C 4C5For Sale
 MLS ID #E13835702, RE/MAX REALTRON REALTY INC.. TRREB
 - C$1,049,0004 bd4 ba-- sqft156 Rhodes Ave, Toronto, ON M4L 3A1For Sale
 MLS ID #E14092108, KELLER WILLIAMS REFERRED URBAN REALTY. TRREB
 - C$995,0002 bd1 ba-- sqft4 Bellhaven Rd, Toronto, ON M4L 3J5For Sale
 MLS ID #E13833114, SUTTON GROUP-ASSOCIATES REALTY INC.. TRREB
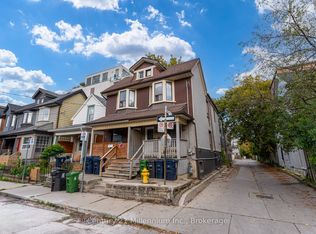
 - C$979,0003 bd2 ba-- sqft69 Laing St, Toronto, ON M4L 2N4For Sale
 MLS ID #E13796826, Century 21 Millennium Inc.. TRREB
