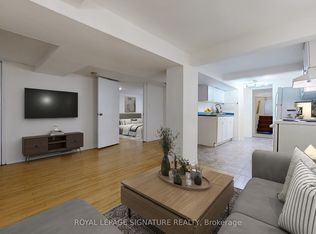
Tucked beneath a canopy of mature trees on one of the Beaches' most coveted streets, 195 Wheeler Ave is a charming semi-detached that perfectly balances character and modern updates.Step inside and you're greeted by a bright, open main floor with hardwood throughout. The spacious living room flows into a generous dining area, with plenty of room for family gatherings. The fully updated kitchen impresses with beautiful white cabinetry, granite countertops, subway tile backsplash, a farmhouse sink, and stainless-steel appliances. A functional and stylish space any home chef will love!Upstairs, vaulted ceilings and skylights fill the home with natural light. The primary bedroom is a peaceful retreat with treetop views, while the second bedroom offers flexibility for growing families or a dedicated home office. A sleek 3-piece bath with glass shower and marble tile completes the upper level.The finished basement with a separate entrance is the perfect in-law suite, featuring its own kitchen, a 3-piece bath, and a large open living area.Outside, enjoy a private backyard perfect for entertaining. The property includes legal 1-car parking with ample space for a second vehicle.Steps to Kew Gardens, the boardwalk, top-rated schools, and the shops and restaurants of Queen Street East. This is Beaches living at its best.
For sale
C$1,049,000
195 Wheeler Ave, Toronto, ON M4L 3V5
3beds
2baths
Townhouse
Built in ----
1,058 Square Feet Lot
$-- Zestimate®
C$--/sqft
C$-- HOA
What's special
Canopy of mature treesGenerous dining areaFully updated kitchenBeautiful white cabinetryGranite countertopsSubway tile backsplashFarmhouse sink
- 149 days
- 38
- 3
Zillow last checked:
Listing updated:
Listed by:
CENTURY 21 B.J. ROTH REALTY LTD.
Source: TRREB,MLS®#: E13163788 Originating MLS®#: Toronto Regional Real Estate Board
Originating MLS®#: Toronto Regional Real Estate BoardFacts & features
Interior
Bedrooms & bathrooms
- Bedrooms: 3
- Bathrooms: 2
Heating
- Forced Air, Gas
Cooling
- Central Air
Appliances
- Included: Water Heater
Features
- In-Law Suite
- Basement: Apartment,Separate Entrance,Full
- Has fireplace: No
Interior area
- Living area range: 700-1100 null
Video & virtual tour
Property
Parking
- Total spaces: 1
Features
- Stories: 2
- Exterior features: Landscaped
- Pool features: None
Lot
- Size: 1,058 Square Feet
- Features: Beach, Library, Park, Public Transit
Details
- Parcel number: 210180375
Construction
Type & style
- Home type: Townhouse
- Property subtype: Townhouse
Materials
- Brick
- Foundation: Brick, Concrete Block
- Roof: Asphalt Shingle
Utilities & green energy
- Sewer: Sewer
Community & HOA
Location
- Region: Toronto
Financial & listing details
- Annual tax amount: C$5,233
- Date on market: 5/22/2026
Price history
Price history is unavailable.
Public tax history
Tax history is unavailable.
Climate risks
Neighborhood: The Beaches
Nearby schools
GreatSchools rating
No schools nearby
We couldn't find any schools near this home.


Similar homes
- C$1,039,0003 bd4 ba-- sqft101 Glen Manor Dr #13, Toronto, ON M4E 3V3For Sale
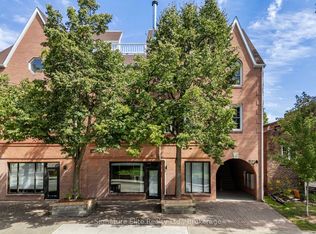 MLS ID #E13797330, Signature Elite Realty Ltd.. TRREB
 - C$899,0003 bd2 ba-- sqft88 W Lynn Ave, Toronto, ON M4C 3W2For Sale
 MLS ID #E13873502, REMAX YOUR COMMUNITY REALTY. TRREB
 - C$989,0004 bd2 ba-- sqft1056 Woodbine Ave W, Toronto, ON M4C 4C5For Sale
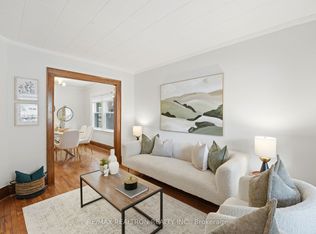 MLS ID #E13835702, RE/MAX REALTRON REALTY INC.. TRREB
 - C$919,9003 bd2 ba-- sqft213 Oakcrest Ave, Toronto, ON M4C 1B8For Sale
 MLS ID #E13819752, SOTHEBY'S INTERNATIONAL REALTY CANADA. TRREB
