Welcome to this inviting East End home tucked away on a quiet, tree-lined street. Step outside and enjoy the rare convenience of being just a short stroll from both the Danforth subway line and GO Train, with Stephenson Park only steps away. Surrounded by cafés, restaurants, shops, excellent schools, and everyday amenities, this location offers the best of neighbourhood living while keeping downtown Toronto and the Beaches just minutes from your door. Inside, the bright open-concept main floor is designed for both everyday living and entertaining. The sun-filled living and dining areas feature beautiful hardwood flooring, an open staircase, and large windows that fill the space with natural light. At the heart of the home, the renovated kitchen offers stainless steel appliances and a walk-out to the private rear patio. Outside, enjoy your own private outdoor space with a fully fenced yard, new wood fence, spacious deck, landscaped green space, and garden shed - perfect for summer dinners, morning coffee, or simply unwinding at the end of the day. Upstairs, two generous bedrooms feature hardwood flooring and ample closet space. The finished lower level extends the living space with a third bedroom, recreation room, updated laminate flooring, and a combined three-piece bathroom and laundry room. Thoughtful updates provide added confidence for years to come, including new basement steel studs and beams, and the main sewage line completely replaced and updated all the way to the city sidewalk connection. Offering 892 square feet of above-grade living space plus approximately 440 square feet of finished lower-level space, this move-in-ready home is an exceptional opportunity to enjoy everything that makes Toronto's East End such a desirable place to call home.
For sale
C$899,900
213 Oakcrest Ave, Toronto, ON M4C 1B8
3beds
2baths
Single Family Residence
Built in ----
1,388 Square Feet Lot
$-- Zestimate®
C$--/sqft
C$-- HOA
What's special
Quiet tree-lined streetBright open-concept main floorBeautiful hardwood flooringOpen staircaseRenovated kitchenStainless steel appliancesPrivate outdoor space
- 1 hour |
- 4 |
- 0 |
Zillow last checked:
Listing updated:
Listed by:
SOTHEBY'S INTERNATIONAL REALTY CANADA
Source: TRREB,MLS®#: E13636584 Originating MLS®#: Toronto Regional Real Estate Board
Originating MLS®#: Toronto Regional Real Estate BoardFacts & features
Interior
Bedrooms & bathrooms
- Bedrooms: 3
- Bathrooms: 2
Primary bedroom
- Level: Second
- Dimensions: 3.83 x 3.04
Bedroom 2
- Level: Second
- Dimensions: 2.14 x 3.58
Bedroom 3
- Level: Basement
- Dimensions: 3.57 x 2.94
Dining room
- Level: Main
- Dimensions: 3.83 x 3.04
Kitchen
- Level: Main
- Dimensions: 2.79 x 2.99
Living room
- Level: Main
- Dimensions: 3.83 x 4.59
Recreation
- Level: Basement
- Dimensions: 2.65 x 4.48
Heating
- Forced Air, Gas
Cooling
- Central Air
Appliances
- Included: Instant Hot Water
Features
- Basement: Finished
- Has fireplace: No
Interior area
- Living area range: 700-1100 null
Video & virtual tour
Property
Parking
- Parking features: Street Only
Features
- Stories: 2
- Patio & porch: Patio, Porch
- Pool features: None
- Has view: Yes
- View description: Trees/Woods
- Waterfront features: None
Lot
- Size: 1,388 Square Feet
- Features: Fenced Yard, Park, Public Transit, School
Details
- Additional structures: Shed
- Parcel number: 210140645
Construction
Type & style
- Home type: SingleFamily
- Property subtype: Single Family Residence
Materials
- Brick, Vinyl Siding
- Foundation: Concrete
- Roof: Asphalt Shingle
Utilities & green energy
- Sewer: Sewer
Community & HOA
Location
- Region: Toronto
Financial & listing details
- Annual tax amount: C$4,020
- Date on market: 8/4/2026
SOTHEBY'S INTERNATIONAL REALTY CANADA
SOTHEBY'S INTERNATIONAL REALTY CANADA
By pressing Contact Agent, you agree that the real estate professional identified above may call/text you about your search, which may involve use of automated means and pre-recorded/artificial voices. You don't need to consent as a condition of buying any property, goods, or services. Message/data rates may apply. You also agree to our Terms of Use. Zillow does not endorse any real estate professionals. We may share information about your recent and future site activity with your agent to help them understand what you're looking for in a home.
Price history
Price history is unavailable.
Public tax history
Tax history is unavailable.
Climate risks
Neighborhood: East End
Nearby schools
GreatSchools rating
No schools nearby
We couldn't find any schools near this home.
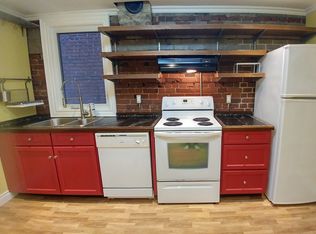
- C$--2 bd1 ba950 sqft23 Morton Rd #B, Toronto, ON M4C4N7Off Market
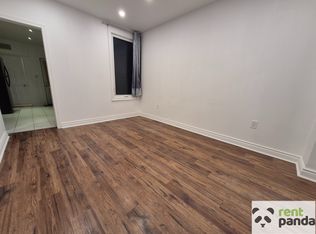
- C$--1 bd1 ba700 sqft156 Oakcrest Ave, Toronto, ON M4C1C1Off Market
- C$1,899,9005 bd4 ba-- sqft16 Woodlee Rd, Toronto, ON M4E2R1For Sale

- C$1,675-- bd1 ba-- sqft108 Enderby Rd #5, Toronto, ON M4E2S5For Rent
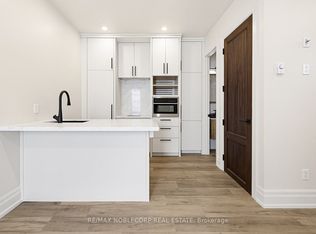
- C$1,2501 bd1 ba-- sqft108 Enderby Rd #2, Toronto, ON M4E2S5For Rent
- C$799,0004 bd3 ba-- sqft123 Enderby Rd, Toronto, ON M4E3W5For Sale
- C$--3 bd4 ba1.7k sqft10 Beck Ave #1A, Toronto, ON M4C4L5Off Market
- C$2,5502 bd2 ba-- sqft2369 Danforth Ave #516, Toronto, ON M4C0B1For Rent
Similar homes
- C$899,0003 bd2 ba-- sqft15 Presley Ave, Toronto, ON M1L 3P4For Sale
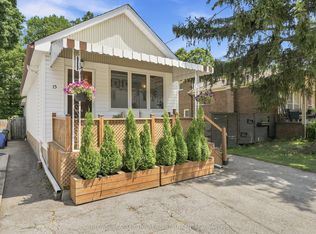 MLS ID #E13592556, COLDWELL BANKER THE REAL ESTATE CENTRE. TRREB
 - C$949,0004 bd2 ba-- sqft37 Chilton Rd, Toronto, ON M4J 3C7For Sale
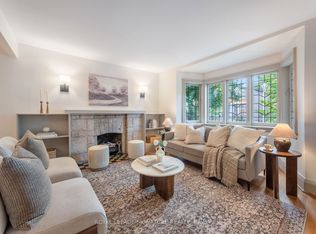 MLS ID #E13633132, ROYAL LEPAGE SIGNATURE REALTY. TRREB
 - C$899,9003 bd2 ba-- sqft1306 Kingston Rd, Toronto, ON M1N 1P5For Sale
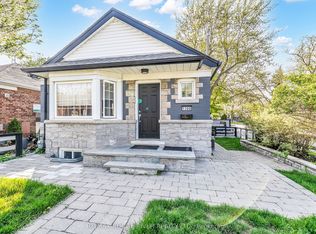 MLS ID #E13158866, RE/MAX ROUGE RIVER REALTY LTD.. TRREB
 - C$949,8002 bd2 ba-- sqft98 Moberly Ave, Toronto, ON M4C 4B1For Sale
 MLS ID #E13555292, BREWING BROKERS REALTY INC.. TRREB
 - C$999,0003 bd2 ba-- sqft32 Rosevear Ave, Toronto, ON M4C 1Z3For SaleMLS ID #E13526872, CENTURY 21 ATRIA REALTY INC.. TRREB
- C$1,050,0004 bd2 ba-- sqft15 Denton Ave, Toronto, ON M4C 1T7For SaleMLS ID #E13605346, HOMELIFE LANDMARK REALTY INC.. TRREB
- C$949,0004 bd4 ba-- sqft91 Wilkes Cres, Toronto, ON M1L 0B2For SaleMLS ID #E13504216, RE/MAX HALLMARK RICHARDS GROUP REALTY LTD.. TRREB
- C$769,0003 bd2 ba-- sqft62 Porchester Dr, Toronto, ON M1J 2R5For SaleMLS ID #E13629548, INTERNATIONAL REALTY FIRM, INC.. TRREB
- C$980,0003 bd2 ba-- sqft6 Barrett Rd, Toronto, ON M4B 1V9For SaleMLS ID #E13462688, FOREST HILL REAL ESTATE INC.. TRREB
- C$899,0004 bd2 ba-- sqft484 Glenholme Ave, Toronto, ON M6E 3G2For SaleMLS ID #C13537162, HOMELIFE LANDMARK REALTY INC.. TRREB
- C$1,199,9003 bd2 ba-- sqft682 Milverton Blvd, Toronto, ON M4C 1X9For SaleMLS ID #E13444808, BOSLEY REAL ESTATE LTD.. TRREB
- C$785,0003 bd2 ba-- sqft783 Birchmount Rd, Toronto, ON M1K 1R7For SaleMLS ID #E13578614, RE/MAX REALTRON SMART CHOICE TEAM. TRREB
- C$899,9004 bd2 ba-- sqft257 Prescott Ave, Toronto, ON M6N 3G9For SaleMLS ID #W13216602, HOMELIFE SUPERSTARS REAL ESTATE LIMITED. TRREB
- C$896,0003 bd2 ba-- sqft89 Dreyer Dr, Ajax, ON L1S 1J3For SaleMLS ID #E13630476, ROYAL LEPAGE TERREQUITY REALTY. TRREB
- C$1,080,0003 bd3 ba-- sqft414 Mortimer Ave, Toronto, ON M4J 2E9For SaleMLS ID #E13487038, RE/MAX REALTRON REALTY INC.. TRREB
- C$749,0002 bd1 ba-- sqft275 Victoria Park Ave, Toronto, ON M4E 3S6For SaleMLS ID #E13523488, SUTTON GROUP-ADMIRAL REALTY INC.. TRREB
- C$849,0004 bd2 ba-- sqft14 Rosswood Cres, Toronto, ON M1P 3N2For SaleMLS ID #E13539670, ROYAL LEPAGE TERREQUITY TEAM SOBERANO. TRREB
- C$699,0003 bd2 ba-- sqft19 Kenworthy Ave, Toronto, ON M1L 3B1For SaleMLS ID #E13170324, Signature Elite Realty Ltd.. TRREB
- C$1,139,0005 bd2 ba-- sqft117 Dawes Rd, Toronto, ON M4C 5B8For SaleMLS ID #E13496548, HARVEY KALLES REAL ESTATE LTD.. TRREB
- C$899,9003 bd2 ba-- sqft6 Parkchester Rd, Toronto, ON M6M 2R9For SaleMLS ID #W13533500, ROYAL LEPAGE REAL ESTATE SERVICES LTD.. TRREB
