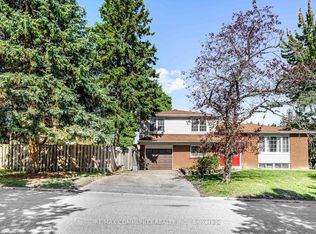
Welcome to this immaculate 4-level side split, perfectly situated in one of Ajax's most sought after neighbourhoods. Thoughtfully updated and move-in ready, this home blends modern comfort with timeless appeal. Step through the beautifully renovated front entrance (2020), featuring a 42-inch wide doorway with elegant sidelights that create a bright, welcoming vibe. Major upgrades throughout the home include the garage door (2020), main floor windows (2018), upper floor windows (2020),garden shed (2017), and a stylish fireplace insert (2020).The updated kitchen (2021) offers a fresh, contemporary space to cook and gather, while the renovated bathrooms (2016) provide a clean, modern feel. The spacious, fully fenced backyard is ideal for entertaining, relaxing, or simply enjoying your own private outdoor retreat. Families will appreciate being within walking distance to three elementary schools and Ajax High School. Ajax Community Centre, Lakeridge Health hospital, parks, and playgrounds are just minutes away. Durham Transit is steps from your door, making this an exceptional location for commuters and busy households a like. If you're looking for more than just a house-if you're searching for a place that feels like home-this is your chance!
For sale
C$896,000
89 Dreyer Dr, Ajax, ON L1S 1J3
3beds
2baths
Single Family Residence
Built in ----
6,613 Square Feet Lot
$-- Zestimate®
C$--/sqft
C$-- HOA
What's special
- 4 days |
- 15 |
- 0 |
Zillow last checked:
Listing updated:
Listed by:
ROYAL LEPAGE TERREQUITY REALTY
Source: TRREB,MLS®#: E13630476 Originating MLS®#: Toronto Regional Real Estate Board
Originating MLS®#: Toronto Regional Real Estate BoardFacts & features
Interior
Bedrooms & bathrooms
- Bedrooms: 3
- Bathrooms: 2
Primary bedroom
- Level: Upper
- Dimensions: 3.59 x 3.49
Bedroom 2
- Level: Upper
- Dimensions: 3.39 x 2.8
Bedroom 3
- Level: Upper
- Dimensions: 3.59 x 2.49
Dining room
- Level: Main
- Dimensions: 2.8 x 2.7
Kitchen
- Level: Main
- Dimensions: 4.7 x 2.8
Laundry
- Level: Lower
- Dimensions: 2.6 x 3.2
Living room
- Level: Main
- Dimensions: 4.09 x 3.59
Office
- Level: Lower
- Dimensions: 2.8 x 2.7
Recreation
- Level: Lower
- Dimensions: 4.9 x 3.59
Sunroom
- Level: In Between
- Dimensions: 4 x 2.7
Heating
- Forced Air, Gas
Cooling
- Central Air
Features
- Storage, Workbench
- Basement: Finished
- Has fireplace: Yes
- Fireplace features: Insert
Interior area
- Living area range: 1100-1500 null
Video & virtual tour
Property
Parking
- Total spaces: 5
- Parking features: Private, Garage Door Opener
- Has garage: Yes
Features
- Pool features: None
Lot
- Size: 6,613 Square Feet
- Features: Hospital, Park, Public Transit, Rec./Commun.Centre, School
Details
- Parcel number: 264700356
Construction
Type & style
- Home type: SingleFamily
- Property subtype: Single Family Residence
Materials
- Brick, Vinyl Siding
- Foundation: Concrete
- Roof: Asphalt Shingle
Utilities & green energy
- Sewer: Sewer
Community & HOA
Location
- Region: Ajax
Financial & listing details
- Annual tax amount: C$6,315
- Date on market: 8/2/2026
R
ROYAL LEPAGE TERREQUITY REALTY
By pressing Contact Agent, you agree that the real estate professional identified above may call/text you about your search, which may involve use of automated means and pre-recorded/artificial voices. You don't need to consent as a condition of buying any property, goods, or services. Message/data rates may apply. You also agree to our Terms of Use. Zillow does not endorse any real estate professionals. We may share information about your recent and future site activity with your agent to help them understand what you're looking for in a home.
Price history
Price history is unavailable.
Public tax history
Tax history is unavailable.
Climate risks
Neighborhood: Clover Ridge
Nearby schools
GreatSchools rating
No schools nearby
We couldn't find any schools near this home.
- C$829,0003 bd2 ba-- sqft122 Bryant Rd, Ajax, ON L1S2Y8For Sale
- C$839,9004 bd2 ba-- sqft27 Archer Dr, Ajax, ON L1S2Z3For Sale

- C$--2 bd1 ba1.2k sqft67 Dreyer Dr E #2, Ajax, ON L1S1J3Off Market

- C$1,6001 bd1 ba-- sqft145 Clements Rd E, Ajax, ON L1S1L9For Rent

- C$--2 bd1 ba900 sqft108 Rollo Dr #2, Ajax, ON L1S7B9Off Market
- C$1,299,0003 bd2 ba-- sqft913 Pickering Beach Rd, Ajax, ON L1S1G3For Sale
- C$--2 bd1 ba900 sqft104 Rollo Dr #2, Ajax, ON L1S7C1Off Market
- C$1,7003 bd1 ba-- sqft47 Hewitt Cres #BASEMENT, Ajax, ON L1S7A6For Rent
Similar homes
- C$829,0003 bd2 ba-- sqft122 Bryant Rd, Ajax, ON L1S 2Y8For SaleMLS ID #E13496136, RE/MAX COMMUNITY REALTY INC.. TRREB
- C$849,9003 bd3 ba-- sqft12 Hewitt Cres, Ajax, ON L1S 7A2For Sale
 MLS ID #E13237712, ROYAL LEPAGE SIGNATURE REALTY. TRREB
 - C$859,0004 bd2 ba-- sqft6 Dorling Ave, Ajax, ON L1S 2Z5For Sale
 MLS ID #E13467302, RE/MAX REALTRON REALTY INC.. TRREB
 - C$899,9884 bd4 ba-- sqft168 Large Cres, Ajax, ON L1T 2S4For Sale
 MLS ID #E13621224, HOMELIFE/FUTURE REALTY INC.. TRREB
 - C$874,9003 bd3 ba-- sqft43 Knotty Pine Dr, Whitby, ON L1R 2H2For SaleMLS ID #E13643784, Keller Williams Energy Real Estate. TRREB
- C$769,9003 bd2 ba-- sqft53 Banner Cres, Ajax, ON L1S 3S8For SaleMLS ID #E13594914, ROYAL LEPAGE SIGNATURE REALTY. TRREB
- C$879,5004 bd4 ba-- sqft11 Bowers Ct, Ajax, ON L1T 2L6For SaleMLS ID #E13617096, RE/MAX HALLMARK FIRST GROUP REALTY LTD.. TRREB
- C$899,9003 bd3 ba-- sqft15 Ravenscroft Rd, Ajax, ON L1T 1V7For SaleMLS ID #E13571952, RE/MAX HALLMARK EASTERN REALTY. TRREB
- C$975,0006 bd4 ba-- sqft72 Telegraph Dr, Whitby, ON L1P 1S4For SaleMLS ID #E13639840, RE/MAX CROSSROADS REALTY INC.. TRREB
- C$1,099,0004 bd4 ba-- sqft18 Howes St, Ajax, ON L1T 3V5For SaleMLS ID #E13632562, RE/MAX HALLMARK REALTY LTD.. TRREB
- C$839,0003 bd2 ba-- sqft49 Gilmour Dr, Ajax, ON L1S 5J4For SaleMLS ID #E13497410, RE/MAX ROUGE RIVER REALTY LTD.. TRREB
- C$799,9004 bd3 ba-- sqft868 White Ash Dr, Whitby, ON L1N 7K3For SaleMLS ID #E13632450, Re/Max Hallmark First Group Realty Ltd.. TRREB
- C$1,100,0004 bd3 ba-- sqft60 Spiers Cres, Ajax, ON L1S 6Y6For SaleMLS ID #E13531408, RE/MAX HALLMARK FIRST GROUP REALTY LTD.. TRREB
- C$829,0004 bd3 ba-- sqft25 Teagarden Ct, Whitby, ON L1R 3G1For SaleMLS ID #E13634774, RIGHT AT HOME REALTY INC.. TRREB
- C$999,8003 bd3 ba-- sqft117 Clappison Blvd, Toronto, ON M1C 2H3For SaleMLS ID #E13645968, RE/MAX HALLMARK REALTY LTD.. TRREB
- C$749,9995 bd4 ba-- sqft54 Fearn Cres, Ajax, ON L1S 5L4For SaleMLS ID #E13623634, HOMELIFE ELITE SERVICES REALTY INC.. TRREB
- C$699,0003 bd2 ba-- sqft24 Harrison Ct, Whitby, ON L1N 6E2For SaleMLS ID #E13632594, RE/MAX CROSSROADS REALTY INC.. TRREB
- C$979,0004 bd3 ba-- sqft102 Kearney Dr, Ajax, ON L1T 2V6For SaleMLS ID #E13604922, RE/MAX REALTRON REALTY INC.. TRREB
- C$879,0005 bd4 ba-- sqft1033 Grandview St N, Oshawa, ON L1K 2S8For SaleMLS ID #E13649638, ROYAL LEPAGE PLATINUM REALTY. TRREB
- C$899,9003 bd3 ba-- sqft971 Oklahoma Dr, Pickering, ON L1W 2H8For SaleMLS ID #E13445632, ROYAL LEPAGE TERREQUITY REALTY. TRREB
