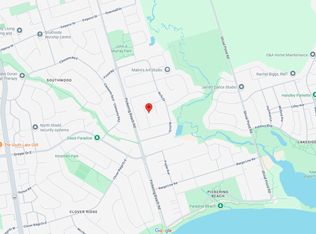
Welcome to 12 Hewitt Crescent in sought-after South Ajax! Located on a quiet family-friendly crescent, this fully renovated home offers easy access to the waterfront, parks, schools, shopping, hospital, GO Transit, and Highway 401.Thoughtfully updated with upgrades throughout, this property features a self-contained basement suite with a separate entrance - providing two laundry facilities and excellent flexibility for extended family, guests, or potential rental income (was previously rented for $1250/month for 2-years). Furniture can also be included with the right offer. Enjoy the perfect blend of convenience and lifestyle in one of Ajax's most desirable neighbourhoods, just minutes from scenic lakefront trails and everyday amenities. A fantastic opportunity for families, multi-generational living, or investors alike.
For sale
C$849,900
12 Hewitt Cres, Ajax, ON L1S 7A2
3beds
3baths
Townhouse
Built in ----
3,014 Square Feet Lot
$-- Zestimate®
C$--/sqft
C$-- HOA
What's special
Quiet family-friendly crescentFully renovated homeTwo laundry facilities
- 138 days
- 21
- 0
Zillow last checked:
Listing updated:
Listed by:
ROYAL LEPAGE SIGNATURE REALTY
Source: TRREB,MLS®#: E13237712 Originating MLS®#: Toronto Regional Real Estate Board
Originating MLS®#: Toronto Regional Real Estate BoardFacts & features
Interior
Bedrooms & bathrooms
- Bedrooms: 3
- Bathrooms: 3
Primary bedroom
- Level: Second
- Dimensions: 5.07 x 2.89
Bedroom 2
- Level: Second
- Dimensions: 3.45 x 2.41
Bedroom 3
- Level: Second
- Dimensions: 2.19 x 3.17
Dining room
- Level: Ground
- Dimensions: 2.29 x 1.79
Kitchen
- Level: Basement
- Dimensions: 3.59 x 2.84
Kitchen
- Level: Ground
- Dimensions: 6.89 x 2.3
Living room
- Level: Ground
- Dimensions: 3.58 x 2.89
Other
- Level: Basement
- Dimensions: 1.97 x 1.15
Recreation
- Level: Basement
- Dimensions: 4.28 x 0.63
Utility room
- Level: Basement
- Dimensions: 2.15 x 3.06
Heating
- Forced Air, Gas
Cooling
- Central Air
Appliances
- Included: Water Heater
Features
- In-Law Capability, In-Law Suite, Storage
- Basement: Apartment,Separate Entrance,Full
- Has fireplace: No
Interior area
- Living area range: 1100-1500 null
Property
Parking
- Total spaces: 5
- Parking features: Available, Private
- Has attached garage: Yes
Features
- Stories: 2
- Patio & porch: Deck
- Exterior features: Landscaped
- Pool features: None
Lot
- Size: 3,014 Square Feet
- Features: Park, Public Transit, School
Details
- Parcel number: 264800129
Construction
Type & style
- Home type: SingleFamily
- Property subtype: Townhouse
Materials
- Brick, Vinyl Siding
- Foundation: Poured Concrete
- Roof: Asphalt Shingle
Utilities & green energy
- Sewer: Sewer
Community & HOA
Location
- Region: Ajax
Financial & listing details
- Annual tax amount: C$5,190
- Date on market: 6/4/2026
Price history
Price history is unavailable.
Public tax history
Tax history is unavailable.
Climate risks
Neighborhood: Southwood
Nearby schools
GreatSchools rating
No schools nearby
We couldn't find any schools near this home.



Similar homes
- C$868,0003 bd2 ba-- sqft89 Dreyer Dr, Ajax, ON L1S 1J3For Sale
 MLS ID #E13630476, ROYAL LEPAGE TERREQUITY REALTY. TRREB
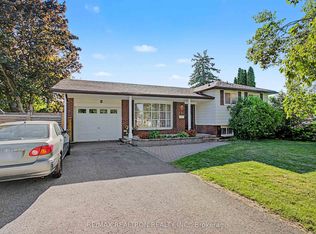
 - C$849,9004 bd2 ba-- sqft6 Turnbull Rd, Ajax, ON L1S 2X1For Sale
 MLS ID #E13432100, RE/MAX REALTRON REALTY INC.. TRREB
 - C$949,0005 bd4 ba-- sqft73 Cluett Dr, Ajax, ON L1S 7G3For Sale
 MLS ID #E13773158, RE/MAX ULTIMATE REALTY INC.. TRREB
 - C$875,0003 bd3 ba-- sqft67 Epps Cres S, Ajax, ON L1Z 1G2For Sale
 MLS ID #E13761064, RE/MAX HALLMARK FIRST GROUP REALTY LTD.. TRREB
