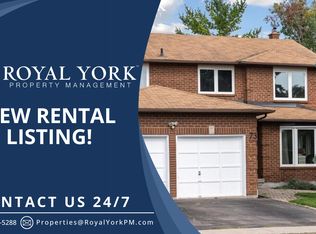
Welcome to beautiful freshly painted all brick home in the highly sought after South East Ajax! This home offers, space, comfort and functionality for the whole family featuring 4+1 bedrooms and 4 bathrooms. This move in ready home showcases a bright open-concept main floor designed for modern living and entertaining, featuring hardwood flooring and pot lights throughout, and a generous living dining room highlighted by wood burning fireplace. The gourmet eat in kitchen stands out with granite countertop, stainless appliances, build in pantry and ample cabinets. Upstairs expansive primary suite offers a 2 large closets with a 4-piece ensuite and custom build in cabinetry. Three additional bedrooms each feature large closets and tons of natural light. Step outside to a private backyard oasis with covered composite deck (build in 2023 with permit), beautiful gardens, the perfect space to relax and make lasting memories! Finished Basement Adds Versatile Living Space An attached garage with parking for five vehicles and welcoming front porch add to the home's curb appeal and everyday convenience. This exceptional home is just a short stroll to the waterfront trail, parks, and excellent schools, GO Transit & Hwy 401 for easy commuting making it the perfect place to enjoy an outstanding family lifestyle. Simply move in and enjoy everything this remarkable home has to offer.
For sale
C$980,101
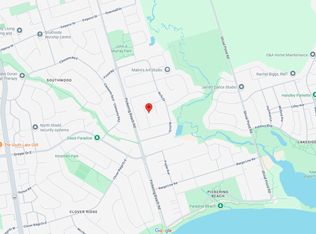
73 Cluett Dr, Ajax, ON L1S 7G3
5beds
4baths
Single Family Residence
Built in ----
3,000 Square Feet Lot
$-- Zestimate®
C$--/sqft
C$-- HOA
What's special
Bright open-concept main floorHardwood flooringPot lights throughoutGenerous living dining roomWood burning fireplaceGourmet eat in kitchenGranite countertop
- 4 days
- 3
- 0
Zillow last checked:
Listing updated:
Listed by:
RE/MAX ULTIMATE REALTY INC.
Source: TRREB,MLS®#: E13734220 Originating MLS®#: Toronto Regional Real Estate Board
Originating MLS®#: Toronto Regional Real Estate BoardFacts & features
Interior
Bedrooms & bathrooms
- Bedrooms: 5
- Bathrooms: 4
Primary bedroom
- Level: Second
- Dimensions: 4.15 x 4.6
Bedroom
- Level: Ground
- Dimensions: 4.96 x 2.89
Bedroom 2
- Level: Second
- Dimensions: 3.38 x 3.05
Bedroom 3
- Level: Second
- Dimensions: 3.22 x 2.76
Bedroom 4
- Level: Second
- Dimensions: 3.45 x 3.06
Dining room
- Level: Ground
- Dimensions: 3.54 x 3.03
Living room
- Level: Ground
- Dimensions: 4.55 x 3.03
Recreation
- Level: Basement
- Dimensions: 5.7 x 3.47
Heating
- Forced Air, Gas
Cooling
- Central Air
Appliances
- Included: Water Heater, Water Softener, Water Treatment
Features
- Basement: Finished
- Has fireplace: Yes
- Fireplace features: Living Room
Interior area
- Living area range: 2000-2500 null
Property
Parking
- Total spaces: 5
- Parking features: Private Double, Garage Door Opener
- Has garage: Yes
Accessibility
- Accessibility features: Open Floor Plan
Features
- Stories: 2
- Patio & porch: Deck, Porch, Enclosed
- Pool features: None
Lot
- Size: 3,000 Square Feet
- Features: Fenced Yard, Hospital, Park, Place Of Worship, Public Transit, Ravine, Rectangular Lot
Details
- Additional structures: Gazebo
- Parcel number: 264790146
Construction
Type & style
- Home type: SingleFamily
- Property subtype: Single Family Residence
Materials
- Brick
- Foundation: Concrete
- Roof: Asphalt Shingle
Utilities & green energy
- Sewer: Sewer
- Water: Reverse Osmosis
Community & HOA
Community
- Security: Carbon Monoxide Detector(s), Smoke Detector(s)
Location
- Region: Ajax
Financial & listing details
- Annual tax amount: C$5,800
- Date on market: 9/1/2026
Price history
Price history is unavailable.
Public tax history
Tax history is unavailable.
Climate risks
Neighborhood: Southwood
Nearby schools
GreatSchools rating
No schools nearby
We couldn't find any schools near this home.


Similar homes
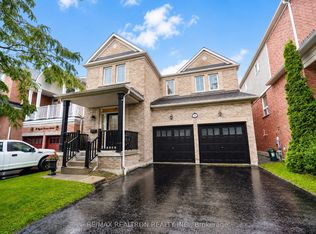
- C$999,9004 bd3 ba-- sqft18 Byram Downs St, Ajax, ON L1Z 1R5For Sale
 MLS ID #E13731604, RE/MAX REALTRON REALTY INC.. TRREB
 - C$999,0006 bd4 ba-- sqft78 Ashbury Blvd, Ajax, ON L1Z 1N1For Sale
 MLS ID #E13692994, PROHOME REALTY. TRREB
 - C$999,8983 bd1 ba-- sqft2944 Ebony St, Ajax, ON L1S 1B5For Sale
 MLS ID #E13692770, RE/MAX HALLMARK FIRST GROUP REALTY LTD.. TRREB
 - C$980,0004 bd3 ba-- sqft3 Raine Dr, Ajax, ON L1T 3L3For Sale
 MLS ID #E13714870, RE/MAX REALTRON REALTY INC.. TRREB
