Welcome Home! to this beautifully upgraded 3-bedroom, 3-bathroom semi-detached Corner Lot home, perfectly situated in one of South Ajax's most sought-after family-friendly neighbourhoods and backs onto a Ravine. Thoughtfully renovated throughout, this exceptional home showcases a stunning open-concept chef's kitchen featuring built-in stainless steel appliances, a stylish backsplash, abundant counter space, and the perfect layout for everyday living and entertaining. The elegant living and dining rooms are enhanced with rich hardwood flooring, while the inviting family room offers a cozy fireplace and a walkout to a spacious deck overlooking the fully fenced backyard-creating the ideal space for relaxing or hosting family and friends. Upstairs, you'll find three generously sized bedrooms, including a spacious primary retreat, while the additional bedrooms feature closets and large windows. The basement expands your living space with a large recreation room and endless possibilities for a home office, gym, media room, or children's play area. Ideally located just minutes from Highways 401 and 412, Ajax GO Station, the waterfront, scenic parks and trails, top-rated schools including (French Immersion), Ajax Community Centre, Lakeridge Health, RioCan Durham Centre, shopping, dining, and every amenity you could need. Combining timeless style, quality upgrades, functional living space, and an unbeatable location, this is the perfect place to call home.
For sale
C$799,999
47 Rollo Dr, Ajax, ON L1S 7E2
3beds
3baths
Single Family Residence
Built in ----
3,464 Square Feet Lot
$-- Zestimate®
C$--/sqft
C$-- HOA
What's special
Backs onto a ravineBuilt-in stainless steel appliancesStylish backsplashAbundant counter spaceRich hardwood flooringInviting family roomCozy fireplace
- 38 days
- 65
- 0
Zillow last checked:
Listing updated:
Listed by:
RE/MAX HALLMARK FIRST GROUP REALTY LTD.
Source: TRREB,MLS®#: E13615794 Originating MLS®#: Toronto Regional Real Estate Board
Originating MLS®#: Toronto Regional Real Estate BoardFacts & features
Interior
Bedrooms & bathrooms
- Bedrooms: 3
- Bathrooms: 3
Primary bedroom
- Level: Second
- Dimensions: 3.33 x 2.78
Bedroom 2
- Level: Second
- Dimensions: 3.05 x 2.76
Bedroom 3
- Level: Second
- Dimensions: 2.78 x 3
Dining room
- Level: Main
- Dimensions: 4.72 x 2.59
Family room
- Level: Main
- Dimensions: 5.24 x 3.5
Kitchen
- Level: Main
- Dimensions: 5.04 x 3.28
Living room
- Level: Main
- Dimensions: 5.49 x 3.5
Recreation
- Level: Basement
- Dimensions: 5.56 x 5.85
Heating
- Forced Air, Gas
Cooling
- Central Air
Features
- Flooring: Brick & Beam
- Basement: Finished
- Has fireplace: Yes
Interior area
- Living area range: 1500-2000 null
Video & virtual tour
Property
Parking
- Total spaces: 6
- Parking features: Private
- Has garage: Yes
Features
- Stories: 2
- Pool features: None
Lot
- Size: 3,464 Square Feet
Details
- Parcel number: 264790040
Construction
Type & style
- Home type: SingleFamily
- Property subtype: Single Family Residence
Materials
- Brick, Vinyl Siding
- Foundation: Concrete Block
- Roof: Asphalt Shingle
Utilities & green energy
- Sewer: Sewer
Community & HOA
Location
- Region: Ajax
Financial & listing details
- Annual tax amount: C$5,396
- Date on market: 7/29/2026
Price history
Price history is unavailable.
Public tax history
Tax history is unavailable.
Climate risks
Neighborhood: Southwood
Nearby schools
GreatSchools rating
No schools nearby
We couldn't find any schools near this home.

Similar homes
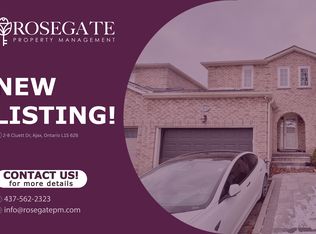
- C$849,9003 bd3 ba-- sqft12 Hewitt Cres, Ajax, ON L1S 7A2For Sale
 MLS ID #E13237712, ROYAL LEPAGE SIGNATURE REALTY. TRREB
 - C$779,9003 bd2 ba-- sqft122 Bryant Rd, Ajax, ON L1S 2Y8For Sale
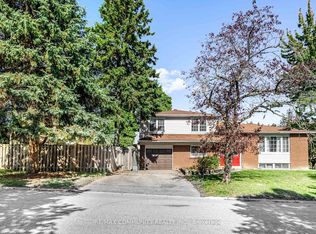 MLS ID #E13677500, RE/MAX COMMUNITY REALTY INC.. TRREB
 - C$980,1015 bd4 ba-- sqft73 Cluett Dr, Ajax, ON L1S 7G3For Sale
 MLS ID #E13734220, RE/MAX ULTIMATE REALTY INC.. TRREB
 - C$869,0003 bd4 ba-- sqft24 Hickman Rd, Ajax, ON L1S 0C8For Sale
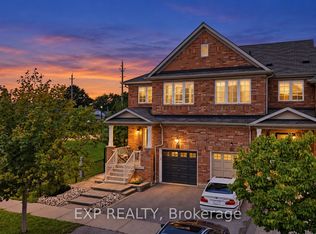 MLS ID #E13747804, EXP REALTY. TRREB
