Welcome to this stunning, bright, and spacious 4-bedroom, 3-washroom family home in a highly sought-after neighborhood. The heart of this property is the spectacular, kitchen upgraded with chef-inspired premium finishes. It features exceptional-quality custom cabinets that maximize storage space, beautifully complemented by a stylish contemporary backsplash and sleek quartz countertops. Elevating your cooking experience are the integrated built-in appliances, including a premium top-mounted stove cooktop, a seamless built in oven, and a matching microwave with integrated oven functionality. The functional layout includes a generous breakfast bar with updated contemporary lighting, flowing effortlessly into the bright main living areas. Family room, designed as a private sanctuary, the spacious room is completely separated from the main living areas to offer an intimate retreat. The primary suite serves as a peaceful retreat with a private ensuite washroom. Conveniently located just minutes from top-rated schools, parks, shopping, and major transit routes, this turn-key home is an absolute must-see!
For sale
C$999,995
63 Sharplin Dr, Ajax, ON L1Z 0P4
4beds
3baths
Single Family Residence
Built in ----
4,625 Square Feet Lot
$-- Zestimate®
C$--/sqft
C$-- HOA
What's special
Stylish contemporary backsplashSleek quartz countertopsIntegrated built-in appliancesPremium top-mounted stove cooktop
- 18 hours
- 5
- 0
Zillow last checked:
Listing updated:
Listed by:
CENTURY 21 TITANS REALTY INC.
Source: TRREB,MLS®#: E14115428 Originating MLS®#: Toronto Regional Real Estate Board
Facts & features
Interior
Bedrooms & bathrooms
- Bedrooms: 4
- Bathrooms: 3
Primary bedroom
- Level: Second
- Dimensions: 4.44 x 4.94
Bedroom 2
- Level: Second
- Dimensions: 3.13 x 3.62
Bedroom 3
- Level: Second
- Dimensions: 3 x 3.62
Bedroom 4
- Level: Second
- Dimensions: 2.8 x 3.67
Dining room
- Level: Main
- Dimensions: 3.96 x 2.98
Family room
- Level: Upper
- Dimensions: 5.61 x 5.96
Kitchen
- Level: Main
- Dimensions: 3.61 x 7.42
Living room
- Level: Main
- Dimensions: 3.63 x 4.4
Heating
- Forced Air, Gas
Cooling
- Central Air
Appliances
- Included: Water Heater
Features
- Basement: Unfinished
- Has fireplace: Yes
- Fireplace features: Family Room
Interior area
- Living area range: 2500-3000 null
Property
Parking
- Total spaces: 4
- Parking features: Private, Garage Door Opener
- Has garage: Yes
Features
- Stories: 2
- Pool features: None
Lot
- Size: 4,625 Square Feet
Details
- Parcel number: 264822103
Construction
Type & style
- Home type: SingleFamily
- Property subtype: Single Family Residence
Materials
- Brick
- Foundation: Concrete
- Roof: Asphalt Shingle
Utilities & green energy
- Sewer: Sewer
Community & HOA
Location
- Region: Ajax
Financial & listing details
- Annual tax amount: C$8,572
- Date on market: 10/25/2026
Price history
Price history is unavailable.
Public tax history
Tax history is unavailable.
Climate risks
Neighborhood: Carruthers Creek
Nearby schools
GreatSchools rating
No schools nearby
We couldn't find any schools near this home.

Similar homes
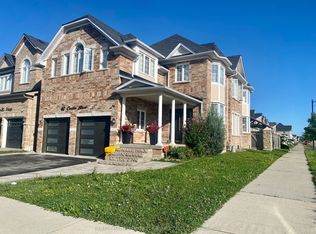
- C$999,0003 bd3 ba-- sqft55 N Sharplin Dr, Ajax, ON L1Z 0S3For Sale
 MLS ID #E13778008, CENTURY 21 INNOVATIVE REALTY INC.. TRREB
- C$999,9004 bd4 ba-- sqft53 Meekings Dr, Ajax, ON L1T 3N2For Sale
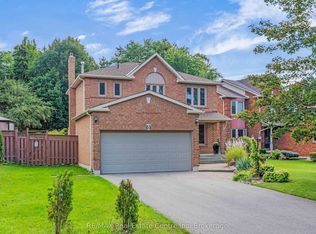 MLS ID #E13778478, RE/MAX Real Estate Centre Inc. TRREB
- C$1,099,8884 bd4 ba-- sqft87 Booker Dr, Ajax, ON L1Z 0J4For Sale
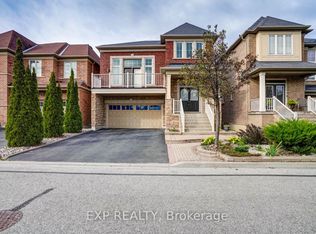 MLS ID #E13879720, EXP REALTY. TRREB
- C$1,499,0004 bd5 ba-- sqft120 Sharplin Dr, Ajax, ON L1Z 0P3For Sale
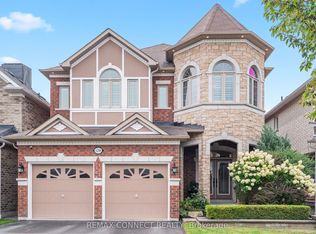 MLS ID #E13704260, REMAX CONNECT REALTY. TRREB
