Welcome to this stunning, renovated and meticulously maintained 4-bedroom, 4-bathroom 2,884 sq. ft. detached 2-storey home. Designed for both everyday family living and effortless entertaining, this exceptional home combines spacious principal rooms, stylish updates and an incredible private outdoor retreat. The main level features an updated oversized kitchen complete with quartz countertops, breakfast bar and a walk-out to the private backyard. The impressive family room boasts soaring two-storey cathedral ceilings, creating an incredible sense of space and light, complemented by a cozy gas fireplace. A separate dining room provides the perfect setting for memorable gatherings, while the inviting front living room offers flexibility as a formal sitting area or home office. Convenient main-floor laundry with direct access to the garage adds everyday practicality. Upstairs, discover four generously sized bedrooms and two beautifully renovated bathrooms. The spacious primary retreat features a walk-in closet and a luxurious 5-piece spa-inspired ensuite, creating a private escape at the end of the day. The finished lower level offers even more versatile living space, featuring a large recreation area, dedicated gym area, renovated 3-piece bathroom and two storage rooms. Step outside to your own private backyard oasis, featuring an in-ground pool and dedicated sitting area - the perfect setting for summer entertaining, family celebrations, relaxing poolside or hosting friends. A beautifully renovated and thoughtfully designed home offering exceptional indoor and outdoor living - move-in ready and perfect for families who love to entertain.
For sale
C$1,179,000
135 Watford St, Whitby, ON L1M 1H2
4beds
4baths
Single Family Residence
Built in ----
4,410 Square Feet Lot
$-- Zestimate®
C$--/sqft
C$-- HOA
What's special
Spacious principal roomsStylish updatesIncredible private outdoor retreatUpdated oversized kitchenQuartz countertopsBreakfast barImpressive family room
- 1 day
- 2
- 0
Zillow last checked:
Listing updated:
Listed by:
SAM MCDADI REAL ESTATE INC.
Source: TRREB,MLS®#: E14103396 Originating MLS®#: Toronto Regional Real Estate Board
Facts & features
Interior
Bedrooms & bathrooms
- Bedrooms: 4
- Bathrooms: 4
Primary bedroom
- Level: Second
- Dimensions: 5.46 x 4.52
Bedroom 2
- Level: Second
- Dimensions: 4.34 x 5.37
Bedroom 3
- Level: Second
- Dimensions: 4.08 x 3.08
Bedroom 4
- Level: Second
- Dimensions: 3.02 x 3.92
Other
- Level: Main
- Dimensions: 4.08 x 3.37
Breakfast
- Level: Main
- Dimensions: 3.04 x 3.87
Dining room
- Level: Main
- Dimensions: 3.38 x 3.92
Exercise room
- Level: Lower
- Dimensions: 5.07 x 3.97
Family room
- Level: Main
- Dimensions: 4.87 x 4.43
Kitchen
- Level: Main
- Dimensions: 4.06 x 4.68
Recreation
- Level: Lower
- Dimensions: 8.07 x 6.13
Heating
- Forced Air, Gas
Cooling
- Central Air
Features
- Flooring: Carpet Free
- Basement: Finished
- Has fireplace: Yes
- Fireplace features: Natural Gas
Interior area
- Living area range: 2500-3000 null
Video & virtual tour
Property
Parking
- Total spaces: 4
- Parking features: Garage
- Has garage: Yes
Features
- Stories: 2
- Has private pool: Yes
- Pool features: In Ground
Lot
- Size: 4,410 Square Feet
Details
- Parcel number: 164340677
Construction
Type & style
- Home type: SingleFamily
- Property subtype: Single Family Residence
Materials
- Brick
- Foundation: Unknown
- Roof: Asphalt Shingle
Utilities & green energy
- Sewer: Sewer
Community & HOA
Location
- Region: Whitby
Financial & listing details
- Annual tax amount: C$8,764
- Date on market: 10/21/2026
Price history
Price history is unavailable.
Public tax history
Tax history is unavailable.
Climate risks
Neighborhood: L1M
Nearby schools
GreatSchools rating
No schools nearby
We couldn't find any schools near this home.


Similar homes
- C$1,099,9997 bd4 ba-- sqft153 Watford St, Whitby, ON L1M 1H2For Sale
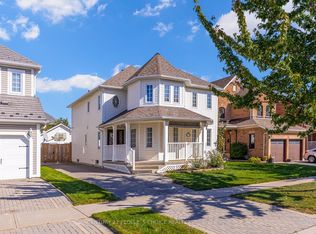 MLS ID #E13832536, CENTURY 21 PEOPLE`S CHOICE REALTY INC.. TRREB
- C$1,199,0004 bd3 ba-- sqft42 Blackfriar Ave, Whitby, ON L1M 1E4For Sale
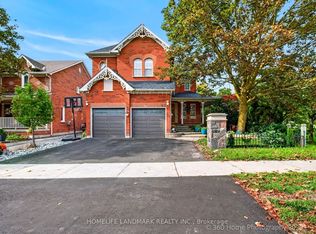 MLS ID #E13748754, HOMELIFE LANDMARK REALTY INC.. TRREB
- C$1,169,9005 bd3 ba-- sqft16 Waring Ave, Whitby, ON L1M 1G4For Sale
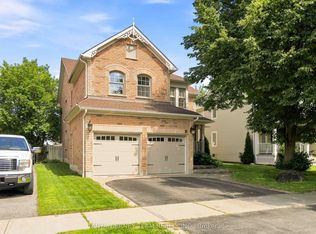 MLS ID #E13797398, TANYA TIERNEY TEAM REALTY INC.. TRREB
- C$1,249,9004 bd4 ba-- sqft23 Croxall Blvd, Whitby, ON L1M 2E3For Sale
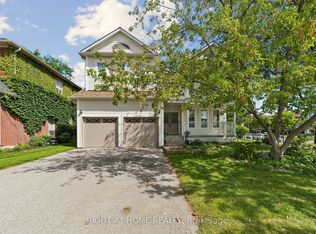 MLS ID #E13816472, RIGHT AT HOME REALTY INC.. TRREB
