Welcome to 23 Croxall Blvd, a stunning 2-storey detached home offering 3,265 sq ft above grade on a premium, extra-large corner lot with an irregular shape - offering exceptional outdoor space rarely found on a standard lot. Nestled in the heart of Brooklin, one of Whitby's most sought-after and charming communities.This home has been extensively upgraded and is completely carpet-free throughout. The showpiece is a brand new 2026 kitchen with pot lights, ready for everyday living and entertaining alike. All bathrooms have been upgraded, offering 4 well-appointed washrooms to comfortably serve a growing family. 4 generously sized bedrooms complete the upper level.The unfinished basement offers a blank canvas - ready for your vision, whether that's a home theatre, gym, or additional living space. A double car garage provides ample parking and storage.Ideally located steps to Brooklin's top-rated schools, parks, the Brooklin Library, and Brooklin Horticultural Society Garden, with easy access to Highways 407, 412, and 401 for commuters. A rare opportunity to own a fully upgraded home on one of Brooklin's premium lots.
For sale
C$999,900
23 Croxall Blvd, Whitby, ON L1M 2E3
4beds
4baths
Single Family Residence
Built in ----
4,994 Square Feet Lot
$-- Zestimate®
C$--/sqft
C$-- HOA
What's special
Premium extra-large corner lotExceptional outdoor spaceExtensively upgradedCompletely carpet-free throughout
- 23 hours
- 4
- 0
Zillow last checked:
Listing updated:
Listed by:
RIGHT AT HOME REALTY INC.
Source: TRREB,MLS®#: E13816472 Originating MLS®#: Toronto Regional Real Estate Board
Originating MLS®#: Toronto Regional Real Estate BoardFacts & features
Interior
Bedrooms & bathrooms
- Bedrooms: 4
- Bathrooms: 4
Heating
- Forced Air, Gas
Cooling
- Central Air
Features
- Basement: Unfinished
- Has fireplace: Yes
Interior area
- Living area range: 3000-3500 null
Video & virtual tour
Property
Parking
- Total spaces: 6
- Parking features: Garage Door Opener
- Has garage: Yes
Features
- Stories: 2
- Pool features: None
Lot
- Size: 4,994 Square Feet
Details
- Parcel number: 164341895
Construction
Type & style
- Home type: SingleFamily
- Property subtype: Single Family Residence
Materials
- Vinyl Siding
- Foundation: Concrete
- Roof: Asphalt Shingle
Utilities & green energy
- Sewer: Sewer
Community & HOA
Location
- Region: Whitby
Financial & listing details
- Annual tax amount: C$8,925
- Date on market: 9/22/2026
Price history
Price history is unavailable.
Public tax history
Tax history is unavailable.
Climate risks
Neighborhood: L1M
Nearby schools
GreatSchools rating
No schools nearby
We couldn't find any schools near this home.


Similar homes
- C$910,0004 bd4 ba-- sqft53 Wilshire Dr, Whitby, ON L1M 2H2For Sale
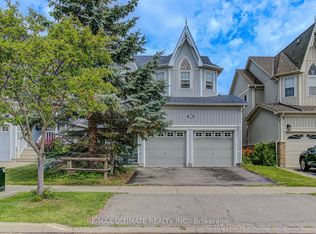 MLS ID #E13819260, RE/MAX ULTIMATE REALTY INC.. TRREB
 - C$1,050,0004 bd4 ba-- sqft96 Mildenhall Pl, Whitby, ON L1M 0E4For Sale
 MLS ID #E13799304, TANYA TIERNEY TEAM REALTY INC.. TRREB
 - C$924,9004 bd3 ba-- sqft36 Mildenhall Pl, Whitby, ON L1M 0E4For Sale
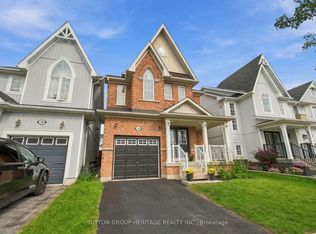 MLS ID #E13801020, SUTTON GROUP-HERITAGE REALTY INC.. TRREB
 - C$969,9004 bd3 ba-- sqft43 Kimberly Dr, Whitby, ON L1M 1K5For Sale
 MLS ID #E13800432, RE/MAX HALLMARK REALTY LTD.. TRREB
