Welcome to 63 Robinglade, a beautifully maintained waterfront home on the scenic Nonquon River with direct access to Lake Scugog and the Trent-Severn Waterway. Offering the perfect blend of privacy, comfort and year-round recreation, this exceptional property provides an incredible waterfront lifestyle just minutes from Port Perry. Set well back from the road on a beautifully landscaped lot surrounded by mature trees and perennial gardens, the home offers outstanding curb appeal and exceptional privacy. Enjoy summers by the fully fenced inground pool, relax in the bright sunroom, or entertain on the spacious composite deck overlooking the picturesque backyard.Boating enthusiasts will appreciate the new composite dock, docking system and marine railway/boat lift, making it easy to launch, dock and enjoy life on the water.Inside, the bright main floor offers a spacious living and dining room combination, while the eat-in kitchen with newer cabinetry opens seamlessly to the inviting family room, where a gas fireplace creates the perfect gathering space. A walkout from the kitchen leads to the deck overlooking the beautifully landscaped backyard and inground pool. A 2-piece powder room completes the main level. Upstairs, you'll find four generous bedrooms and a functional 4-piece family bathroom.The fully finished lower level provides even more living space with above-grade windows, a cozy recreation room warmed by a gas stove, a fifth bedroom, a 3-piece bathroom, a spacious laundry room with walkout to the backyard, and abundant storage.Additional updates include an electric vehicle charger (2025).Whether you're entertaining family and friends, spending the day on the water, enjoying the pool, or simply unwinding in your own private oasis, 63 Robinglade offers an exceptional waterfront lifestyle in one of Scugog's most desirable communities.
For sale
C$1,199,000
63 Robinglade Ave, Kawartha Lakes, ON L0C 1G0
5beds
3baths
Single Family Residence
Built in ----
1.66 Acres Lot
$-- Zestimate®
C$--/sqft
C$-- HOA
What's special
Outstanding curb appealExceptional privacyFully fenced inground poolBright sunroomAbundant storage
- 15 days
- 31
- 2
Zillow last checked:
Listing updated:
Listed by:
RIGHT AT HOME REALTY INC.
Source: TRREB,MLS®#: X13714866 Originating MLS®#: Toronto Regional Real Estate Board
Originating MLS®#: Toronto Regional Real Estate BoardFacts & features
Interior
Bedrooms & bathrooms
- Bedrooms: 5
- Bathrooms: 3
Primary bedroom
- Level: Second
- Dimensions: 3.43 x 4.14
Bedroom 2
- Level: Second
- Dimensions: 3.43 x 2.92
Bedroom 3
- Level: Second
- Dimensions: 3.12 x 3.38
Bedroom 4
- Level: Second
- Dimensions: 2.97 x 2.84
Bedroom 5
- Level: Basement
- Dimensions: 4.01 x 3.66
Bathroom
- Level: Basement
- Dimensions: 1.27 x 2.9
Dining room
- Level: Main
- Dimensions: 2 x 2.4
Family room
- Level: Main
- Dimensions: 5.54 x 3.99
Kitchen
- Level: Main
- Dimensions: 2.79 x 5.44
Laundry
- Level: Basement
- Dimensions: 2.69 x 6.43
Living room
- Level: Main
- Dimensions: 4.01 x 2.4
Recreation
- Level: Basement
- Dimensions: 6.76 x 3.89
Sunroom
- Level: Main
- Dimensions: 2.79 x 5.44
Heating
- Forced Air, Gas
Cooling
- Central Air
Appliances
- Included: Water Heater Owned, Water Treatment, Water Purifier, Water Softener
Features
- In-Law Capability
- Flooring: Carpet Free
- Basement: Finished with Walk-Out
- Has fireplace: Yes
Interior area
- Living area range: 1500-2000 null
Video & virtual tour
Property
Parking
- Total spaces: 10
- Parking features: Private, Garage Door Opener
- Has garage: Yes
Features
- Stories: 2
- Exterior features: Private Dock
- Has private pool: Yes
- Pool features: In Ground
- Water view: Direct
- On waterfront: Yes
- Waterfront features: Marine Rail, Dock, River Front, Direct, Lake
- Body of water: Lake Scugog
Lot
- Size: 1.66 Acres
- Features: Electric Car Charger, Lake Access, Park, School Bus Route, Waterfront, Pie Shaped Lot
Details
- Additional structures: Garden Shed
- Parcel number: 631950467
- Other equipment: Sump Pump
Construction
Type & style
- Home type: SingleFamily
- Property subtype: Single Family Residence
Materials
- Brick, Vinyl Siding
- Foundation: Poured Concrete
- Roof: Asphalt Shingle
Utilities & green energy
- Sewer: Septic
- Water: Bored Well
- Utilities for property: Garbage Pickup, Internet High Speed, Recycling Pickup
Community & HOA
Location
- Region: Kawartha Lakes
Financial & listing details
- Annual tax amount: C$5,373
- Date on market: 8/26/2026
Price history
Price history is unavailable.
Public tax history
Tax history is unavailable.
Climate risks
Neighborhood: L0C
Nearby schools
GreatSchools rating
No schools nearby
We couldn't find any schools near this home.
- C$1,099,9004 bd3 ba-- sqft21671 Brunon Ave, Kawartha Lakes, ON L0C1G0For Sale

- C$1,399,9005 bd4 ba-- sqft21180 Brunon Ave, Scugog, ON L0C1G0For Sale

- C$1,090,0002 bd2 ba-- sqft20955 Brunon Ave, Kawartha Lakes, ON L0C1G0For Sale
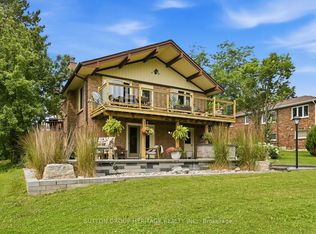
- C$1,199,6004 bd2 ba-- sqft20915 Brunon Ave, Kawartha Lakes, ON L0C1G0For Sale

Similar homes
- C$1,199,6004 bd2 ba-- sqft20915 Brunon Ave, Kawartha Lakes, ON L0C 1G0For SaleMLS ID #X13538264, Re/Max All-Stars Realty Inc.. TRREB
- C$1,099,9004 bd3 ba-- sqft21671 Brunon Ave, Kawartha Lakes, ON L0C 1G0For SaleMLS ID #X13601486, Re/Max All-Stars Realty Inc.. TRREB
- C$1,090,0002 bd2 ba-- sqft20955 Brunon Ave, Kawartha Lakes, ON L0C 1G0For SaleMLS ID #X13575590, SUTTON GROUP-HERITAGE REALTY INC.. TRREB
- C$1,199,0004 bd3 ba-- sqft1695 Scugog St, Scugog, ON L9L 1K3For Sale
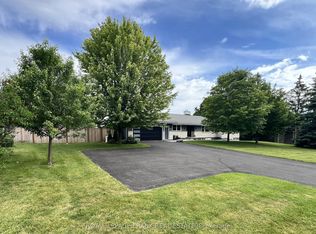 MLS ID #E13740770, Royal LePage Frank Real Estate. TRREB
